





Sales Representative
A highly successful and experienced real estate agent, Ken has been serving clients in the Greater Toronto Area for almost two decades.
Price
$2,600,000
Bedrooms
3 Beds
Bathrooms
4 Baths
Size
2000-2500 sqft
Year Built
Not listed
Property Type
House
Property Taxes
$7850.05
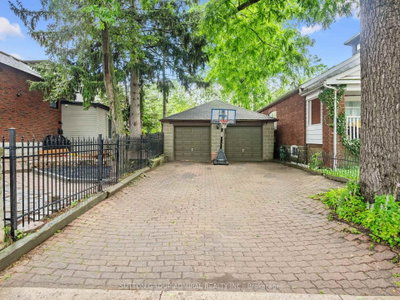
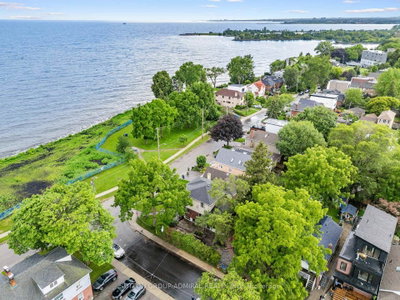
Unobstructed lake views. An irreplaceable location. Timeless character. Modern living. Directly across from Cliff Lumsdon Park, this beautifully renovated home blends original charm with modern updates. A stunning second-floor addition features an impressive primary retreat with breathtaking lake views, also enjoyed from the living and dining rooms. Renovated chef's kitchen with separate butler's pantry and main-floor powder room. Finished lower level with rec room, wet bar, separate entrance and in-law potential. Rare private drive and double-car garage. Steps to waterfront parks and trails.Rare opportunity on an impressive 50-ft-wide corner lot offering exciting possibilities for buyers looking to explore alternative housing options. The property's generous frontage and RD zoning provide potential to explore a garden suite and possible lot severance. Existing detached double garage adds further possibilities. Any future development, severance or garden suite is subject to applicable zoning, City approvals and other requirements. Buyer to conduct their own independent due diligence with the City of Toronto regarding their intended use.Some homes can be renovated. A location like this can never be recreated.
Dimensions
3.47' × 3.61'
Features
hardwood floor, overlook water
Dimensions
3.49' × 6.37'
Features
hardwood floor, overlook water
Dimensions
2.2' × 5.26'
Features
double sink, window, modern kitchen
Dimensions
2.11' × 1.47'
Features
closet, ceramic floor, walk through
Dimensions
4.74' × 3.41'
Features
window, closet, hardwood floor
Dimensions
2.49' × 2.12'
Features
separate room, walk through, ceramic floor
Dimensions
4.01' × 3.84'
Features
fireplace, 3 pc bath, above grade window
Dimensions
2.87' × 3.83'
Features
wet bar, combined w/rec, open concept
Dimensions
4.22' × 3.14'
Features
3 pc ensuite, window
Dimensions
8.36' × 5.51'
Features
5 pc ensuite, fireplace, overlook water
Dimensions
2.49' × 2.12'
Features
separate room, walk through, ceramic floor
Dimensions
4.01' × 3.84'
Features
fireplace, 3 pc bath, above grade window
Dimensions
2.87' × 3.83'
Features
wet bar, combined w/rec, open concept
Dimensions
2.11' × 1.47'
Features
closet, ceramic floor, walk through
Dimensions
3.49' × 6.37'
Features
hardwood floor, overlook water
Dimensions
3.47' × 3.61'
Features
hardwood floor, overlook water
Dimensions
2.2' × 5.26'
Features
double sink, window, modern kitchen
Dimensions
8.36' × 5.51'
Features
5 pc ensuite, fireplace, overlook water
Dimensions
4.74' × 3.41'
Features
window, closet, hardwood floor
Dimensions
4.22' × 3.14'
Features
3 pc ensuite, window
Have questions about this property?
Contact MeTotal Monthly Payment
$10,495 / month
Down Payment Percentage
20.00%
Mortgage Amount (Principal)
$2,080,000
Total Interest Payments
$1,282,447
Total Payment (Principal + Interest)
$3,362,447
Estimated Net Proceeds
$68,000
Realtor Fees
$25,000
Total Selling Costs
$32,000
Sale Price
$500,000
Mortgage Balance
$400,000
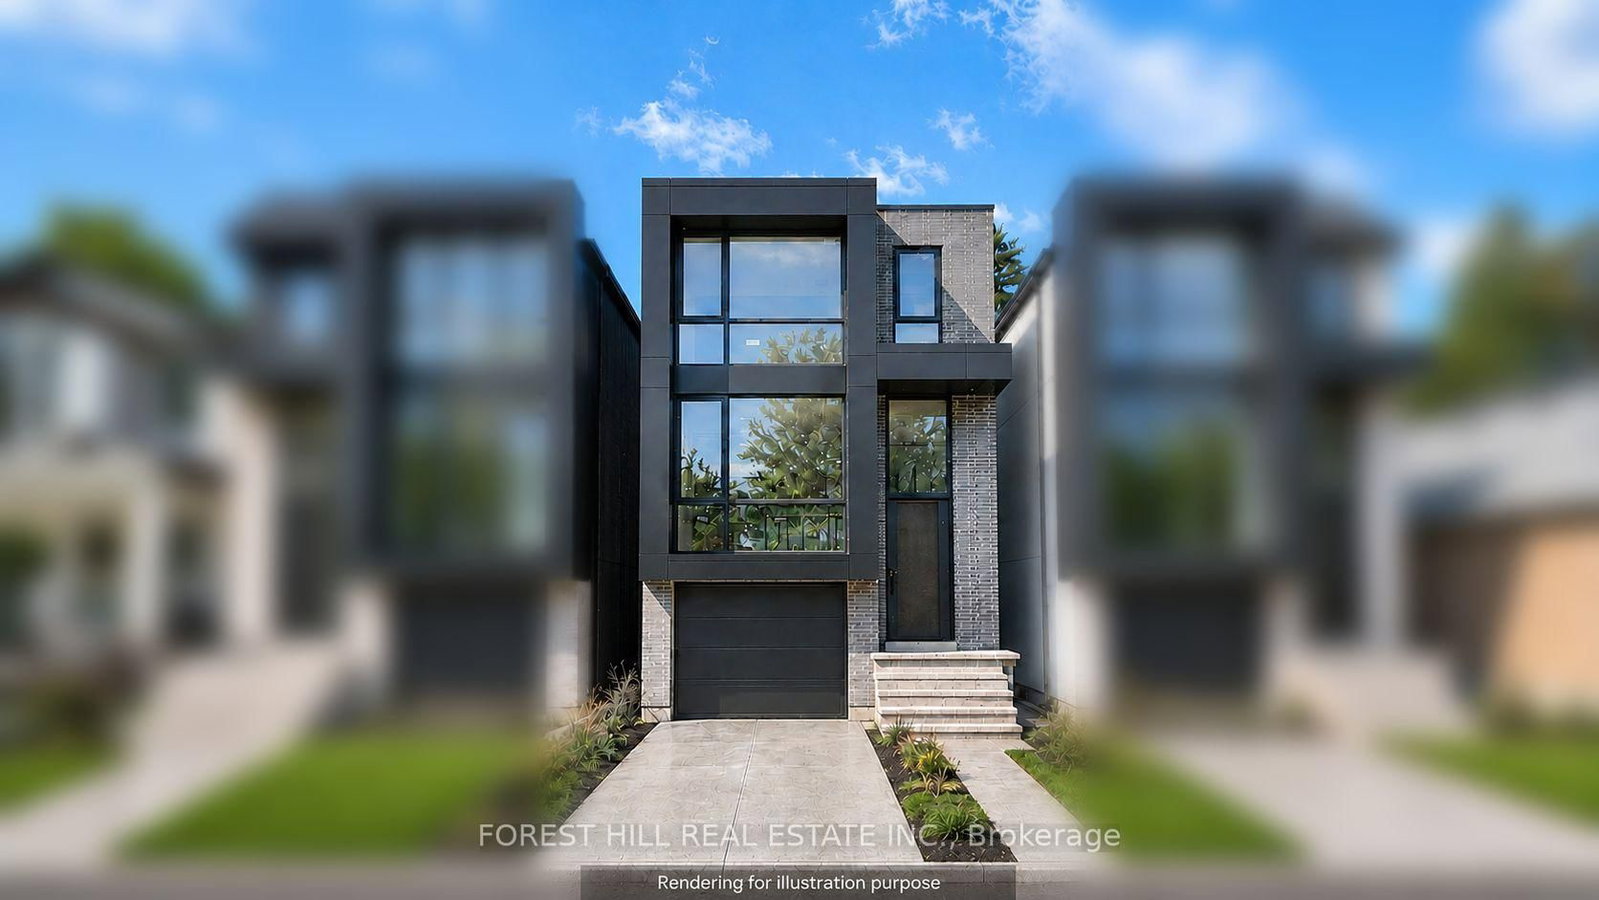
Toronto, ON M8V 4E2
Listed By: FOREST HILL REAL ESTATE INC.

Toronto, ON M8V 2X8
Listed By: RE/MAX PROFESSIONALS INC.
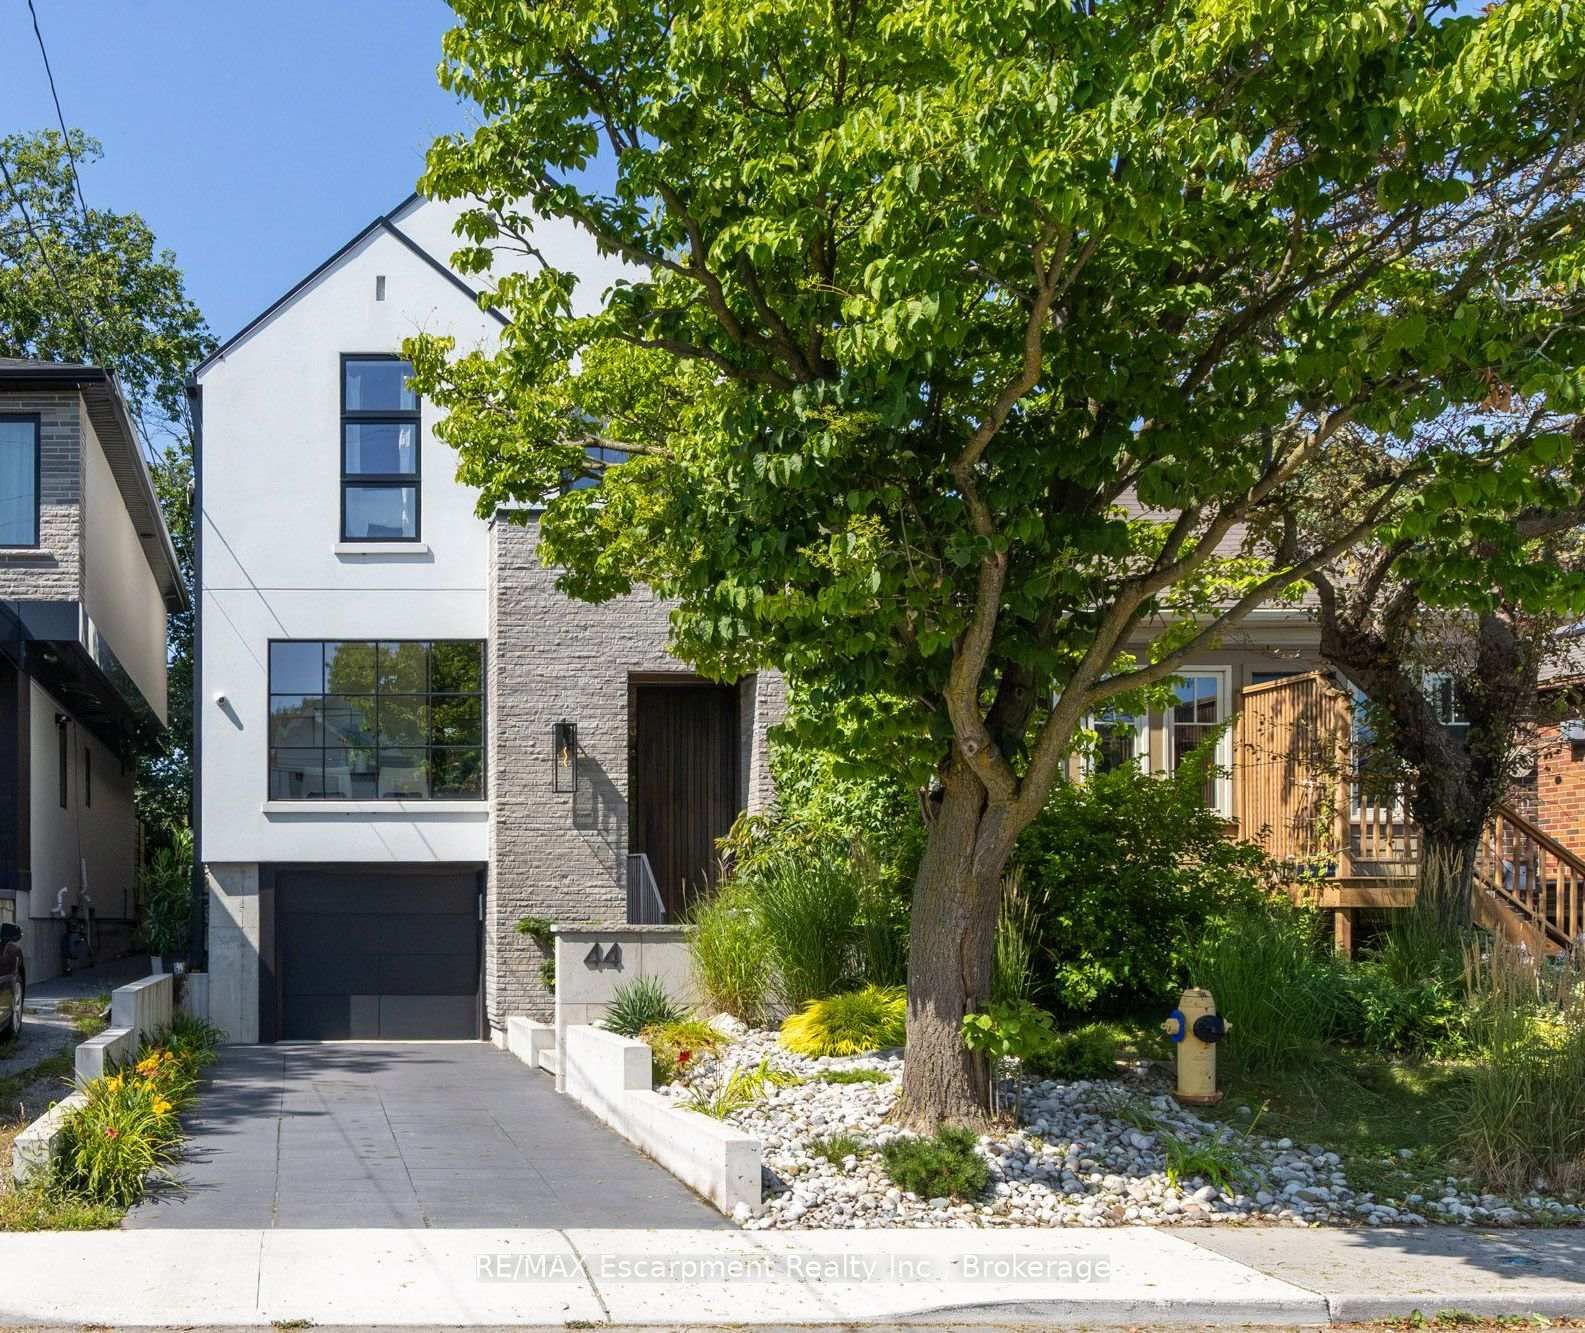
Toronto, ON M8V 3H4
Listed By: RE/MAX Escarpment Realty Inc., Brokerage
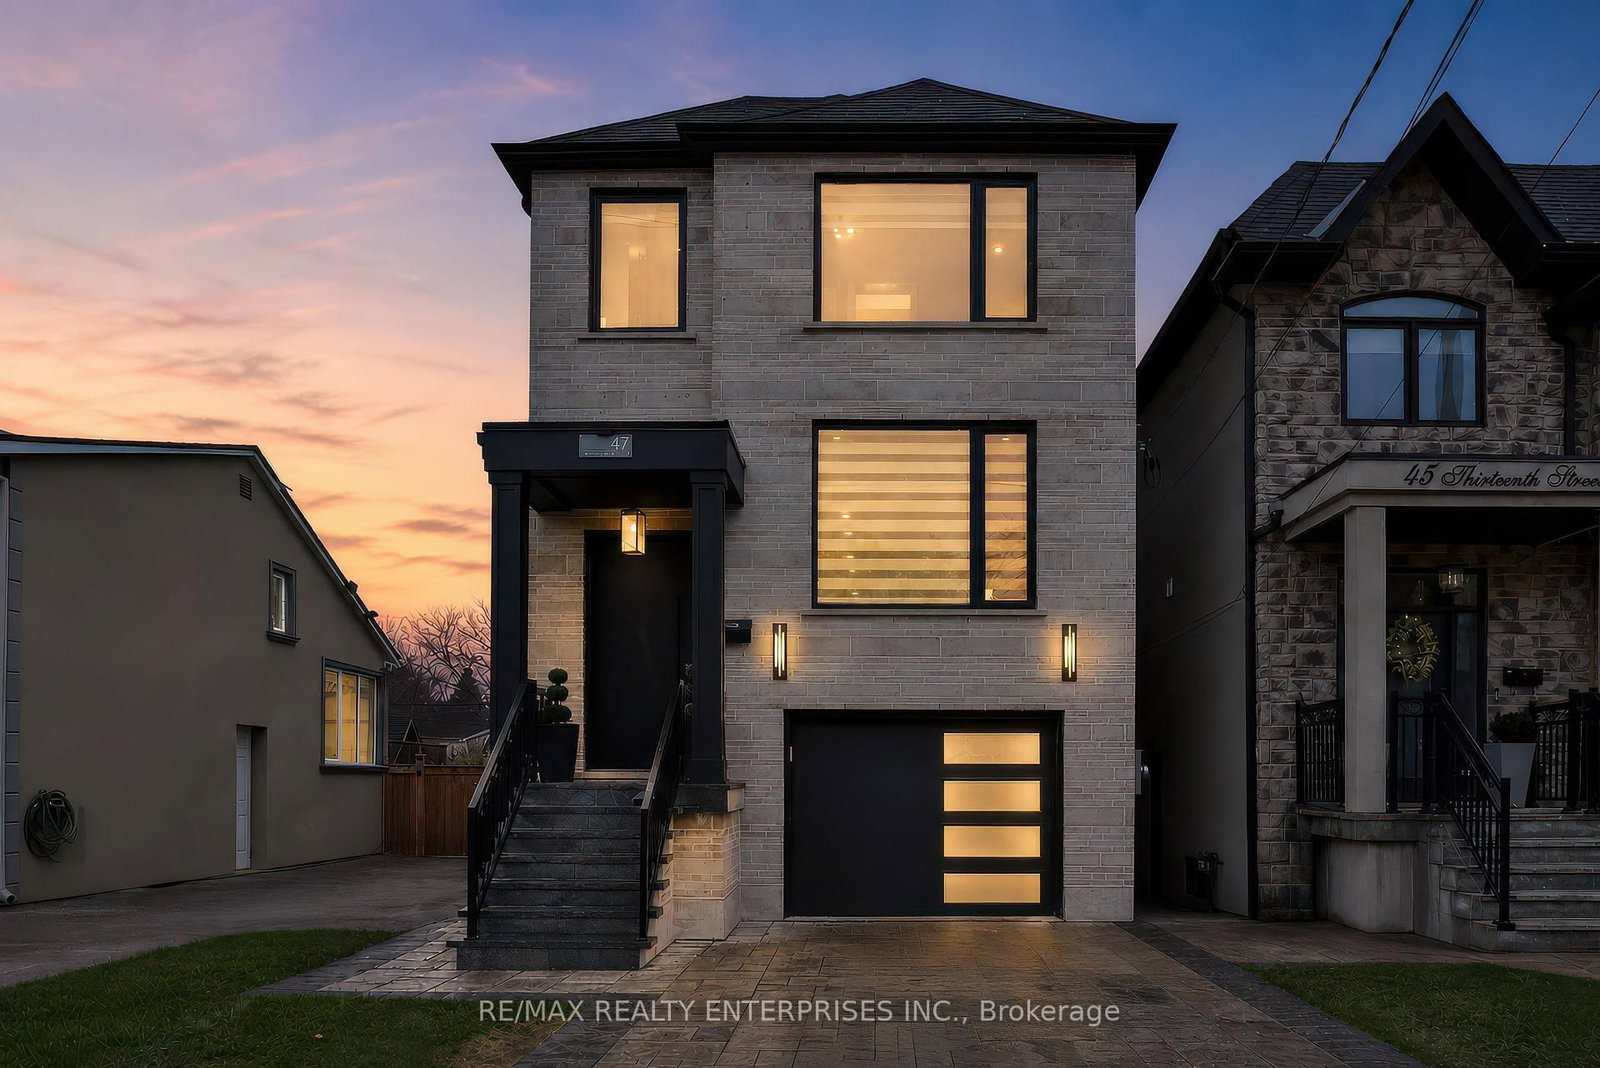
Toronto, ON M8V 3H3
Listed By: RE/MAX REALTY ENTERPRISES INC.

A highly successful and experienced real estate agent, Ken has been serving clients in the Greater Toronto Area for almost two decades. Born and raised in Toronto, Ken has a passion for helping people find their dream homes and investment properties has been the driving force behind his success. He has a deep understanding of the local real estate market, and his extensive knowledge and experience have earned him a reputation amongst his clients as a trusted and reliable partner when dealing with their real estate needs.









