





Sales Representative
A highly successful and experienced real estate agent, Ken has been serving clients in the Greater Toronto Area for almost two decades.
Price
$878,000
Bedrooms
3 Beds
Bathrooms
4 Baths
Size
1500-2000 sqft
Year Built
6-15
Property Type
House
Property Taxes
$4592
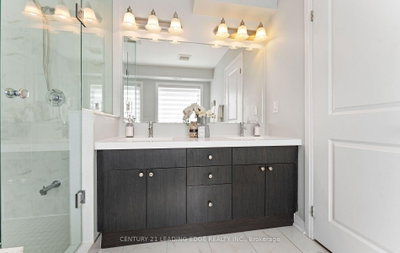
Exceptional Freehold Townhome In The Heart Of Downsview Park! Freshly painted and move-in ready with a brand-new stove, microwave, and hood fan (2026). Offering 1,876 sq.ft. of total living space, this home features a bright and functional layout, a spacious kitchen with a balcony perfect for BBQs, and a private third-floor primary retreat with a luxurious 5-piece ensuite. The second-floor family room offers flexible space for a home office, media room, or children's play area. Enjoy the spectacular rooftop terrace with unobstructed park views, ideal for BBQs, gardening, or relaxing with a cocktail while taking in breathtaking sunset views. Located steps to Downsview Park, trails, TTC, GO Transit, Yorkdale Mall, shopping, major highways, and everyday amenities. A rare opportunity to enjoy spacious indoor and outdoor living in one of Toronto's most desirable master-planned communities.
Dimensions
3.11' × 2.54'
Features
large window, closet, laminate
Dimensions
2.65' × 3.52'
Features
Laminate
Dimensions
3.77' × 2.78'
Features
large window, closet, laminate
Dimensions
3.46' × 2.63'
Features
open concept, combined w/living
Dimensions
2.49' × 3.63'
Features
open concept, overlooks park, large window
Dimensions
4.47' × 2.77'
Features
w/o to terrace, b/i appliances, granite counters
Dimensions
2.5' × 2.78'
Features
2 pc bath, laminate, window
Dimensions
4.47' × 3.53'
Features
5 pc ensuite, walk-in closet(s), overlooks park
Dimensions
2.5' × 2.78'
Features
2 pc bath, laminate, window
Dimensions
2.49' × 3.63'
Features
open concept, overlooks park, large window
Dimensions
3.46' × 2.63'
Features
open concept, combined w/living
Dimensions
4.47' × 2.77'
Features
w/o to terrace, b/i appliances, granite counters
Dimensions
3.11' × 2.54'
Features
large window, closet, laminate
Dimensions
3.77' × 2.78'
Features
large window, closet, laminate
Dimensions
4.47' × 3.53'
Features
5 pc ensuite, walk-in closet(s), overlooks park
Dimensions
2.65' × 3.52'
Features
Laminate
Have questions about this property?
Contact MeTotal Monthly Payment
$4,037 / month
Down Payment Percentage
20.00%
Mortgage Amount (Principal)
$702,400
Total Interest Payments
$433,073
Total Payment (Principal + Interest)
$1,135,473
Estimated Net Proceeds
$68,000
Realtor Fees
$25,000
Total Selling Costs
$32,000
Sale Price
$500,000
Mortgage Balance
$400,000

Toronto, ON M3M 2V2
Listed By: HOMELIFE HEARTS REALTY INC.

Toronto, ON M3K 0B7
Listed By: CITYSCAPE REAL ESTATE LTD.

Toronto, ON M3L 0E9
Listed By: RIGHT AT HOME REALTY

Toronto, ON M3L 0G8
Listed By: RE/MAX HALLMARK REALTY LTD.

A highly successful and experienced real estate agent, Ken has been serving clients in the Greater Toronto Area for almost two decades. Born and raised in Toronto, Ken has a passion for helping people find their dream homes and investment properties has been the driving force behind his success. He has a deep understanding of the local real estate market, and his extensive knowledge and experience have earned him a reputation amongst his clients as a trusted and reliable partner when dealing with their real estate needs.









