



Sales Representative
A highly successful and experienced real estate agent, Ken has been serving clients in the Greater Toronto Area for almost two decades.
Price
$1,268,000
Bedrooms
4 Beds
Bathrooms
3 Baths
Size
1100-1500 sqft
Year Built
Not listed
Property Type
House
Property Taxes
$5218
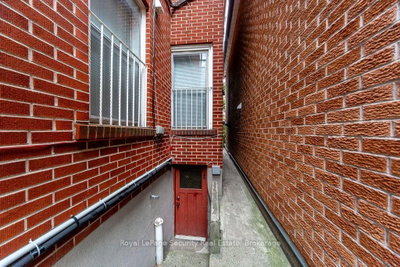
Exceptional investment opportunity in the highly desirable Dovercourt-Wallace Emerson-Junction! This well maintained detached 2-storey home features three self contained apartments, all currently tenanted by excellent long term tenants, making it a real turnkey investment or future owner occupied property. Offering approximately 1500 sqft of living space. The home showcases renovated bathrooms, hardwood floors and central air conditioning for year-round comfort. The basement offers two separate entrance, providing added convenience and flexibility outside, enjoy generously sized porch with backyard perfect for relaxing, entertaining or gardening. Ideally situated in a vibrant, family-friendly neighborhood, you'll be just steps from schools, churches, TTC transit, grocery stores, parks and a brand new community recreation centre. This is a rare opportunity to own a versatile income-generating property in one of Toronto's most sought-after communities. A must see!
Dimensions
5.33' × 4.34'
Features
vinyl floor, window
Dimensions
6.4' × 2.1'
Features
tile floor, pantry
Dimensions
3.2' × 4.09'
Features
laminate, window, closet
Dimensions
3.37' × 3.87'
Features
hardwood floor, window, closet
Dimensions
3.23' × 3.33'
Features
vinyl floor, window
Dimensions
3.57' × 2.89'
Features
hardwood floor, window, closet
Dimensions
4.12' × 3.4'
Features
hardwood floor, window, closet
Dimensions
3.2' × 3.7'
Features
hardwood floor, window, closet
Dimensions
2.87' × 3.2'
Features
hardwood floor, window
Dimensions
4.69' × 3.3'
Features
Tile Floor
Dimensions
5.33' × 4.34'
Features
vinyl floor, window
Dimensions
3.2' × 3.7'
Features
hardwood floor, window, closet
Dimensions
3.23' × 3.33'
Features
vinyl floor, window
Dimensions
6.4' × 2.1'
Features
tile floor, pantry
Dimensions
4.69' × 3.3'
Features
Tile Floor
Dimensions
4.12' × 3.4'
Features
hardwood floor, window, closet
Dimensions
3.37' × 3.87'
Features
hardwood floor, window, closet
Dimensions
2.87' × 3.2'
Features
hardwood floor, window
Dimensions
3.57' × 2.89'
Features
hardwood floor, window, closet
Dimensions
3.2' × 4.09'
Features
laminate, window, closet
Have questions about this property?
Contact MeTotal Monthly Payment
$5,490 / month
Down Payment Percentage
20.00%
Mortgage Amount (Principal)
$1,014,400
Total Interest Payments
$625,440
Total Payment (Principal + Interest)
$1,639,840
Estimated Net Proceeds
$68,000
Realtor Fees
$25,000
Total Selling Costs
$32,000
Sale Price
$500,000
Mortgage Balance
$400,000

Toronto, ON M6H 3A1
Listed By: RE/MAX REAL ESTATE CENTRE INC.

Toronto, ON M6H 4B6
Listed By: CENTURY 21 LEADING EDGE REALTY INC.

Toronto, ON M6H 3P1
Listed By: KELLER WILLIAMS REFERRED URBAN REALTY

Toronto, ON M6P 3Z8
Listed By: RE/MAX WEST REALTY INC.

A highly successful and experienced real estate agent, Ken has been serving clients in the Greater Toronto Area for almost two decades. Born and raised in Toronto, Ken has a passion for helping people find their dream homes and investment properties has been the driving force behind his success. He has a deep understanding of the local real estate market, and his extensive knowledge and experience have earned him a reputation amongst his clients as a trusted and reliable partner when dealing with their real estate needs.









