









Sales Representative
A highly successful and experienced real estate agent, Ken has been serving clients in the Greater Toronto Area for almost two decades.
Price
$549,800
Bedrooms
1 Beds
Bathrooms
1 Baths
Size
800-899 sqft
Year Built
Not listed
Property Type
Condo
Property Taxes
$2401.68
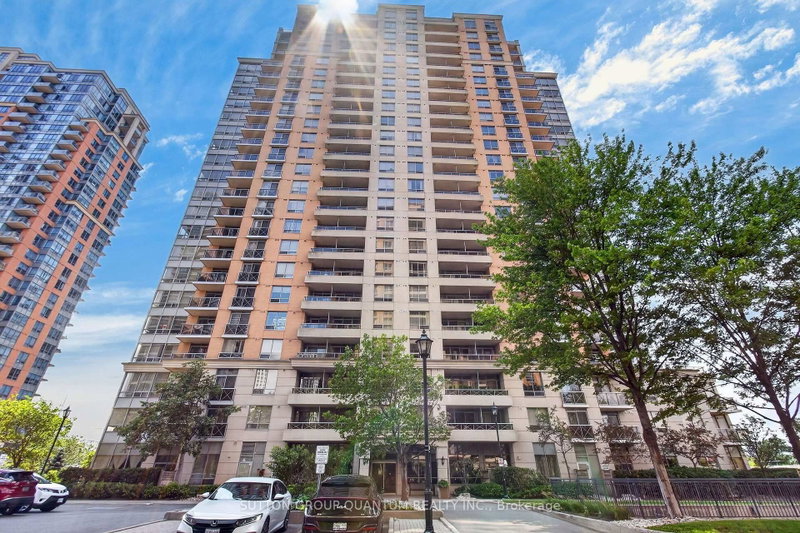
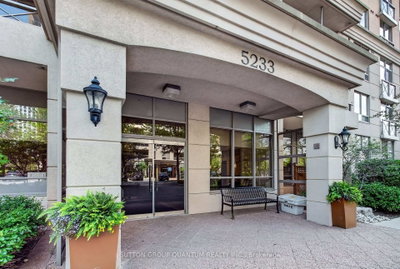
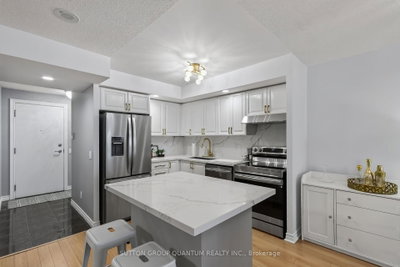
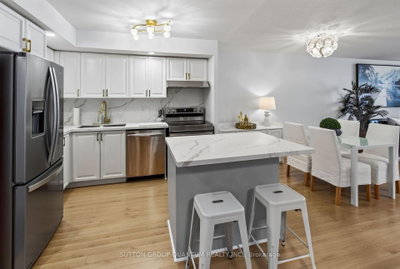
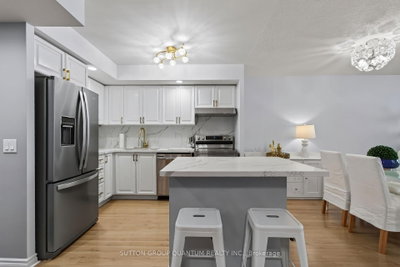
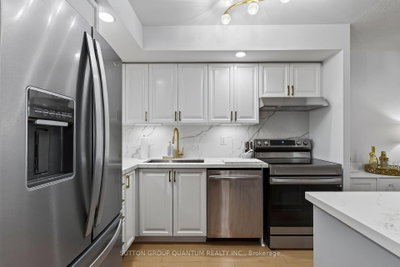
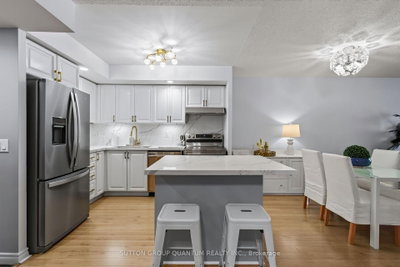
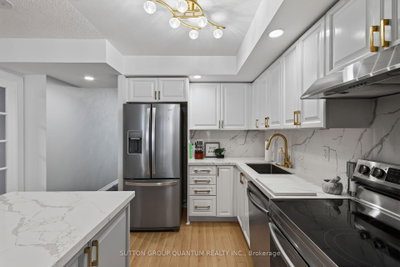
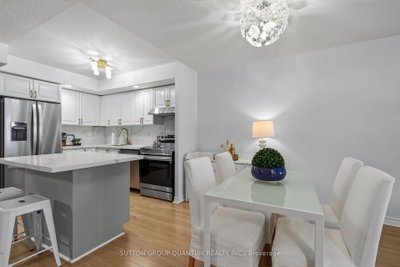
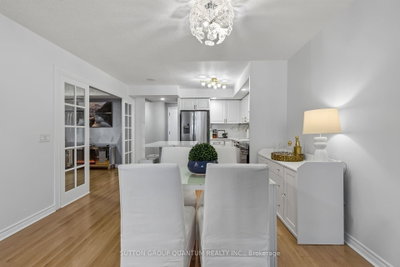
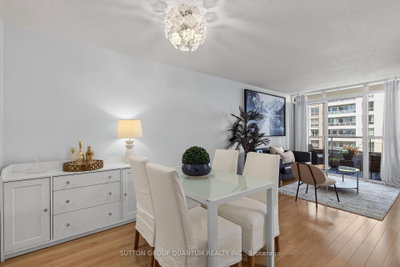
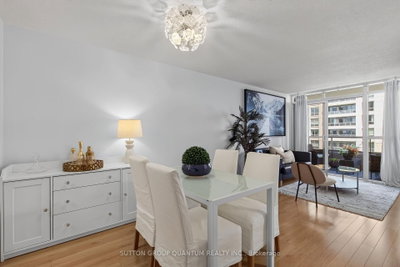
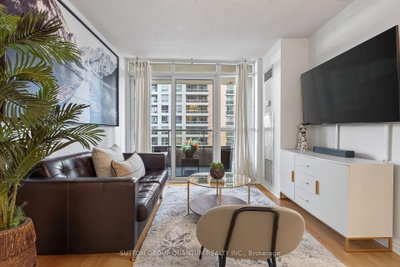
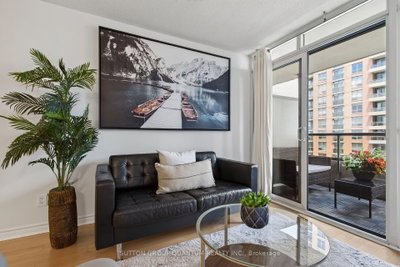
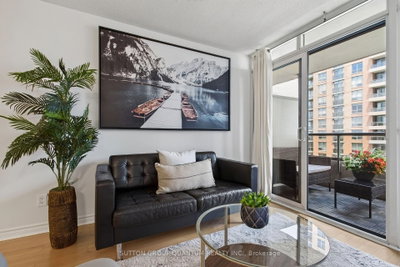
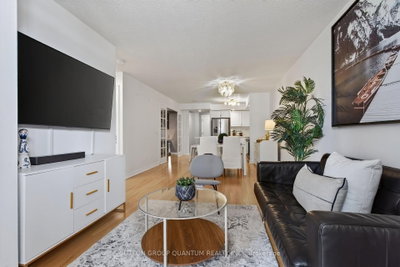
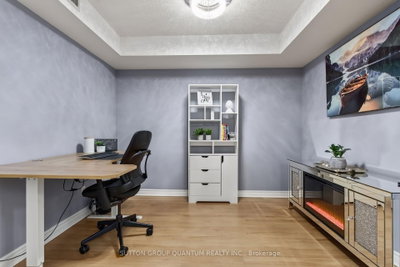
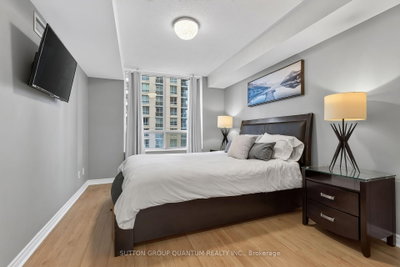
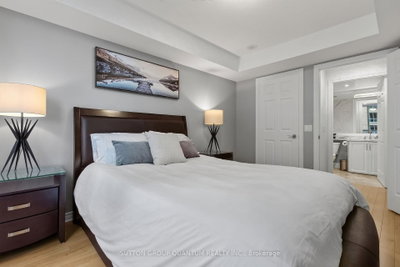
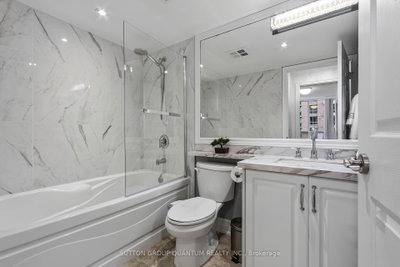
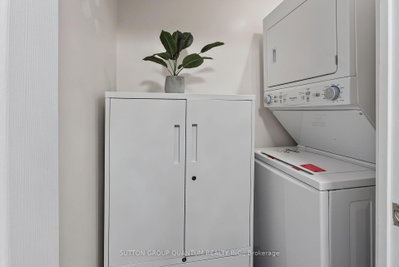
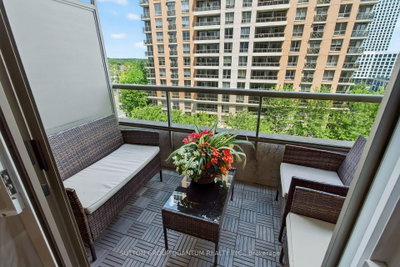
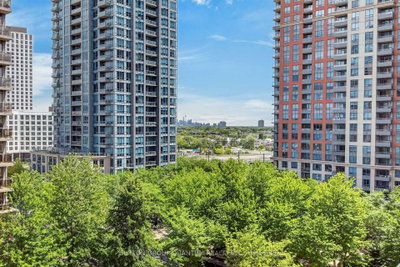
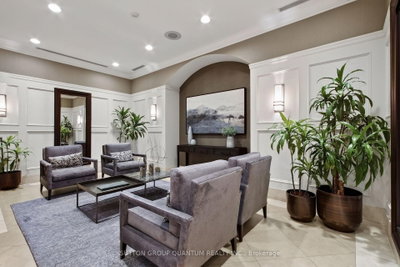
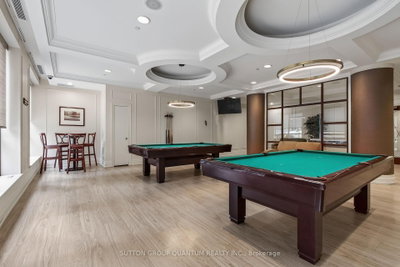
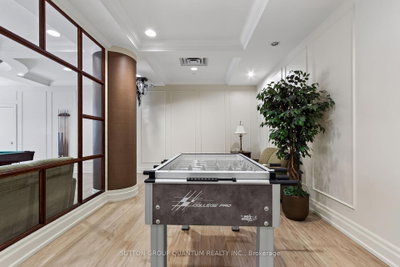
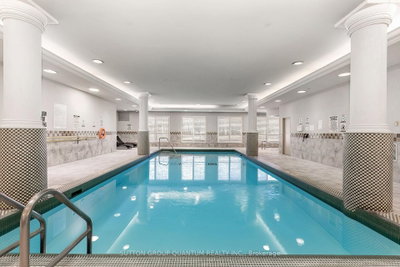
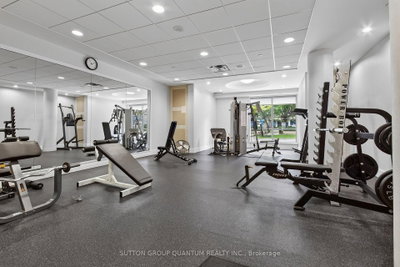
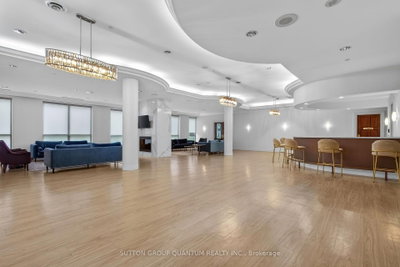
Welcome to 5233 Dundas Street-your home tucked away from the crowed hum of busy streets is perched on the 7th floor and is both spacious and thoughtfully designed. The 811 sq. ft. suite offers the perfect blend of style, comfort, and functionality.The designer-inspired kitchen features elegant quartz countertops, a generous breakfast bar, and a dedicated dining area, creating the ideal space for both everyday living and effortless entertaining. Flowing seamlessly into the living room and versatile den/second bedroom, the open-concept layout maximizes space and connectivity.Step into the bright and inviting living room, where floor-to-ceiling windows and expansive glass doors fill the home with natural light. The private balcony extends your living space outdoors, offering the perfect place to enjoy your morning coffee or unwind at the end of the day.The spacious primary bedroom easily accommodates a queen-sized bed and offers ample built-in closet storage. A stylish four-piece bathroom features a quartz vanity and oversized mirror, combining modern finishes with everyday practicality. Completing the suite is a convenient in-suite laundry room with additional storage.Residents enjoy an impressive selection of amenities, including an indoor swimming pool, whirlpool, sauna, fitness centre, billiards room, virtual golf room, party room, and more.Complete with one underground parking space and ideally located with quick access to Dundas Street, the QEW, shopping, restaurants, and everyday conveniences, this exceptional condo offers an elevated lifestyle you'll be proud to call home.
Unit Number
77
Maintenance Fee
$755/month
Inclusions
Heat, Parking, Water
Building Insurance
Yes
Exposure
East
Locker
Not listed
Parking Type
Not listed
Pet Policy
Yes-with Restrictions
Property Manager
DEL Property Management
Stories
7 floors
Condo Corp Number
1723
Water
Included
Hydro
Not included
Cable
Not included
Heat
Included
Parking
Included
Taxes
Not included
Total Monthly Payment
$0 / month
Down Payment Percentage
20.00%
Mortgage Amount (Principal)
$439,840
Total Interest Payments
$271,189
Total Payment (Principal + Interest)
$711,029
Estimated Net Proceeds
$68,000
Realtor Fees
$25,000
Total Selling Costs
$32,000
Sale Price
$500,000
Mortgage Balance
$400,000

Toronto, ON M9B 1S9
Listed By: RE/MAX REALTY SPECIALISTS INC.

Toronto, ON M8Z 0A7
Listed By: ROYAL LEPAGE REAL ESTATE SERVICES LTD.

Toronto, ON M9C 0A4
Listed By: KELLER WILLIAMS EDGE REALTY

Toronto, ON M8Z 0C6
Listed By: CENTURY 21 HERITAGE GROUP LTD.

A highly successful and experienced real estate agent, Ken has been serving clients in the Greater Toronto Area for almost two decades. Born and raised in Toronto, Ken has a passion for helping people find their dream homes and investment properties has been the driving force behind his success. He has a deep understanding of the local real estate market, and his extensive knowledge and experience have earned him a reputation amongst his clients as a trusted and reliable partner when dealing with their real estate needs.









