
















Ken Matsumoto
Sales Representative
A highly successful and experienced real estate agent, Ken has been serving clients in the Greater Toronto Area for almost two decades.
16 Cherry Post Crescent, Markland Wood M9C 2K1
Price
$1,925,000
Bedrooms
4 Beds
Bathrooms
3 Baths
Size
2500-3000 sqft
Year Built
51-99
Property Type
House
Property Taxes
$8061.19
Explore A Virtual Tour
Description
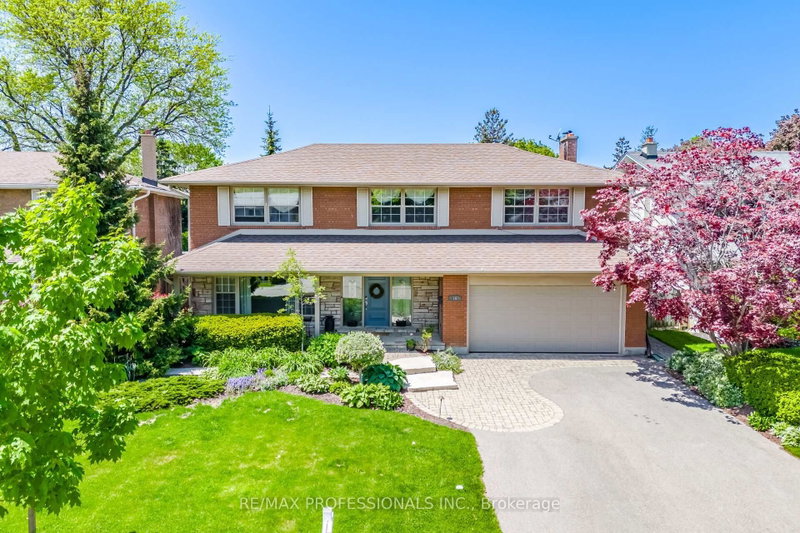
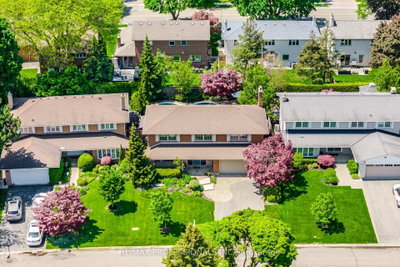
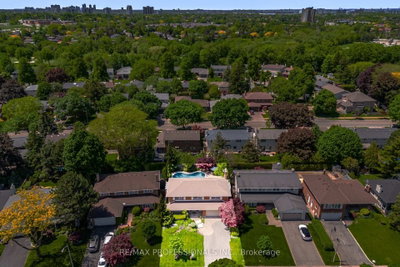
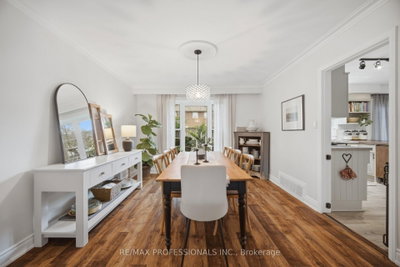
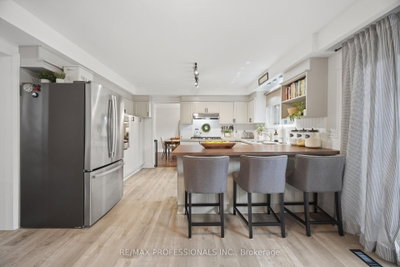
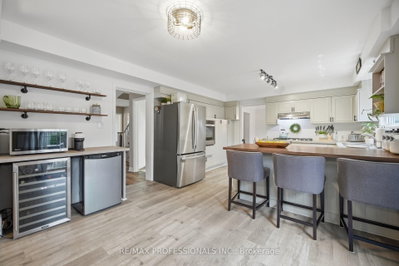
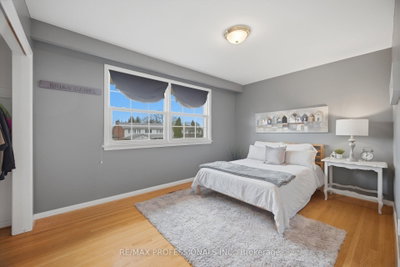
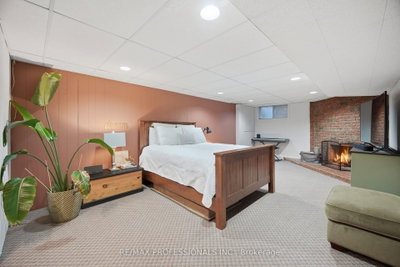
A Rare Gem On A Coveted Crescent In Beautiful Markland Wood. Brilliantly Appointed & Thoughtfully Designed, It Offers A Most Sought-After Layout!! Spacious & Gracious Principal Rooms. Impressive Entry Vestibule W/ Double Closet & Adjacent And Welcoming Foyer. Grand Formal Living & Dining Rooms. Casually Elegant, Open-Concept Kitchen / Great Room With Woodburning Fireplace and Walk-Out To Pool & Patio Heaven! 2-pc Powder Rm & Large Main Floor Laundry / Mud Room & Side Entrance Complete This Level. The Upper Level Features 4 Very Generous Bedrooms Including A Lovely Primary W/ Walk-In Closet & 4-pc Ensuite. The Other 3 Bedrooms Share The Tastefully Updated Main 4-pc Bathroom. The Lower Level Offers A Spacious Home Gym, Warm & Cozy Recreation Room W/ Fireplace, 5th Bedroom / Office, Large Cold Room / Cantina, Storage & Utility Rooms. Have Your Morning Coffee On The Serene Front Porch And Enjoy Entertaining In The Lush & Pristinely Landscaped Backyard! Appreciate Perennial Studded Gardens, Night Lighting, Gorgeous Salt Water Swimming Pool and Patio Areas - This Breathtaking Home Truly Captures The Leisure Lifestyle. Perched In One Of West Toronto's Signature Communities It Is Walking Distance to Markland Wood Golf & Country Club, An Array Of Excellent Schools & Other Fine Area Amenities. This Inspired Home Is Worthy Of Your Attention! Treat Yourself...It's Time.
Property Dimensions
Second Level
Bedroom 2
Dimensions
4.5' × 3.05'
Features
double closet, hardwood floor
Primary Bedroom
Dimensions
5.26' × 4.57'
Features
4 pc ensuite, walk-in closet(s), hardwood floor
Bedroom 4
Dimensions
3.86' × 3.3'
Features
double closet, hardwood floor
Bedroom 3
Dimensions
4.17' × 3.05'
Features
double closet, hardwood floor
Main Level
Family Room
Dimensions
5.11' × 4.7'
Features
fireplace, overlooks garden
Breakfast
Dimensions
4.06' × 2.44'
Features
W/O To Pool
Dining Room
Dimensions
4.06' × 3.51'
Features
formal rm, laminate, overlooks backyard
Living Room
Dimensions
7.09' × 4.57'
Features
formal rm, laminate, picture window
Foyer
Dimensions
5.18' × 3.43'
Features
Laundry
Dimensions
2.57' × 2.31'
Features
Kitchen
Dimensions
4.06' × 3.05'
Features
open concept, combined w/family, w/o to pool
Basement Level
Workshop
Dimensions
6.22' × 2.44'
Features
Exercise Room
Dimensions
7.01' × 4.42'
Features
Recreation
Dimensions
6.3' × 3.78'
Features
Fireplace
Other
Dimensions
3.23' × 2.13'
Features
Bedroom 5
Dimensions
5.18' × 3.76'
Features
double closet, broadloom
All Rooms
Workshop
Dimensions
6.22' × 2.44'
Features
Breakfast
Dimensions
4.06' × 2.44'
Features
W/O To Pool
Exercise Room
Dimensions
7.01' × 4.42'
Features
Recreation
Dimensions
6.3' × 3.78'
Features
Fireplace
Foyer
Dimensions
5.18' × 3.43'
Features
Laundry
Dimensions
2.57' × 2.31'
Features
Living Room
Dimensions
7.09' × 4.57'
Features
formal rm, laminate, picture window
Dining Room
Dimensions
4.06' × 3.51'
Features
formal rm, laminate, overlooks backyard
Kitchen
Dimensions
4.06' × 3.05'
Features
open concept, combined w/family, w/o to pool
Primary Bedroom
Dimensions
5.26' × 4.57'
Features
4 pc ensuite, walk-in closet(s), hardwood floor
Bedroom 2
Dimensions
4.5' × 3.05'
Features
double closet, hardwood floor
Bedroom 4
Dimensions
3.86' × 3.3'
Features
double closet, hardwood floor
Bedroom 5
Dimensions
5.18' × 3.76'
Features
double closet, broadloom
Bedroom 3
Dimensions
4.17' × 3.05'
Features
double closet, hardwood floor
Family Room
Dimensions
5.11' × 4.7'
Features
fireplace, overlooks garden
Other
Dimensions
3.23' × 2.13'
Features
Have questions about this property?
Contact MeSale history for
Sign in to view property history
The Property Location
Calculate Your Monthly Mortgage Payments
Total Monthly Payment
$8,088 / month
Down Payment Percentage
20.00%
Mortgage Amount (Principal)
$1,540,000
Total Interest Payments
$949,504
Total Payment (Principal + Interest)
$2,489,504
Get An Estimate On Selling Your House
Estimated Net Proceeds
$68,000
Realtor Fees
$25,000
Total Selling Costs
$32,000
Sale Price
$500,000
Mortgage Balance
$400,000
Related Properties

7 The Green Pines
$4,500,000Toronto, ON M9C 2K5
Listed By: ROYAL LEPAGE REAL ESTATE SERVICES LTD.
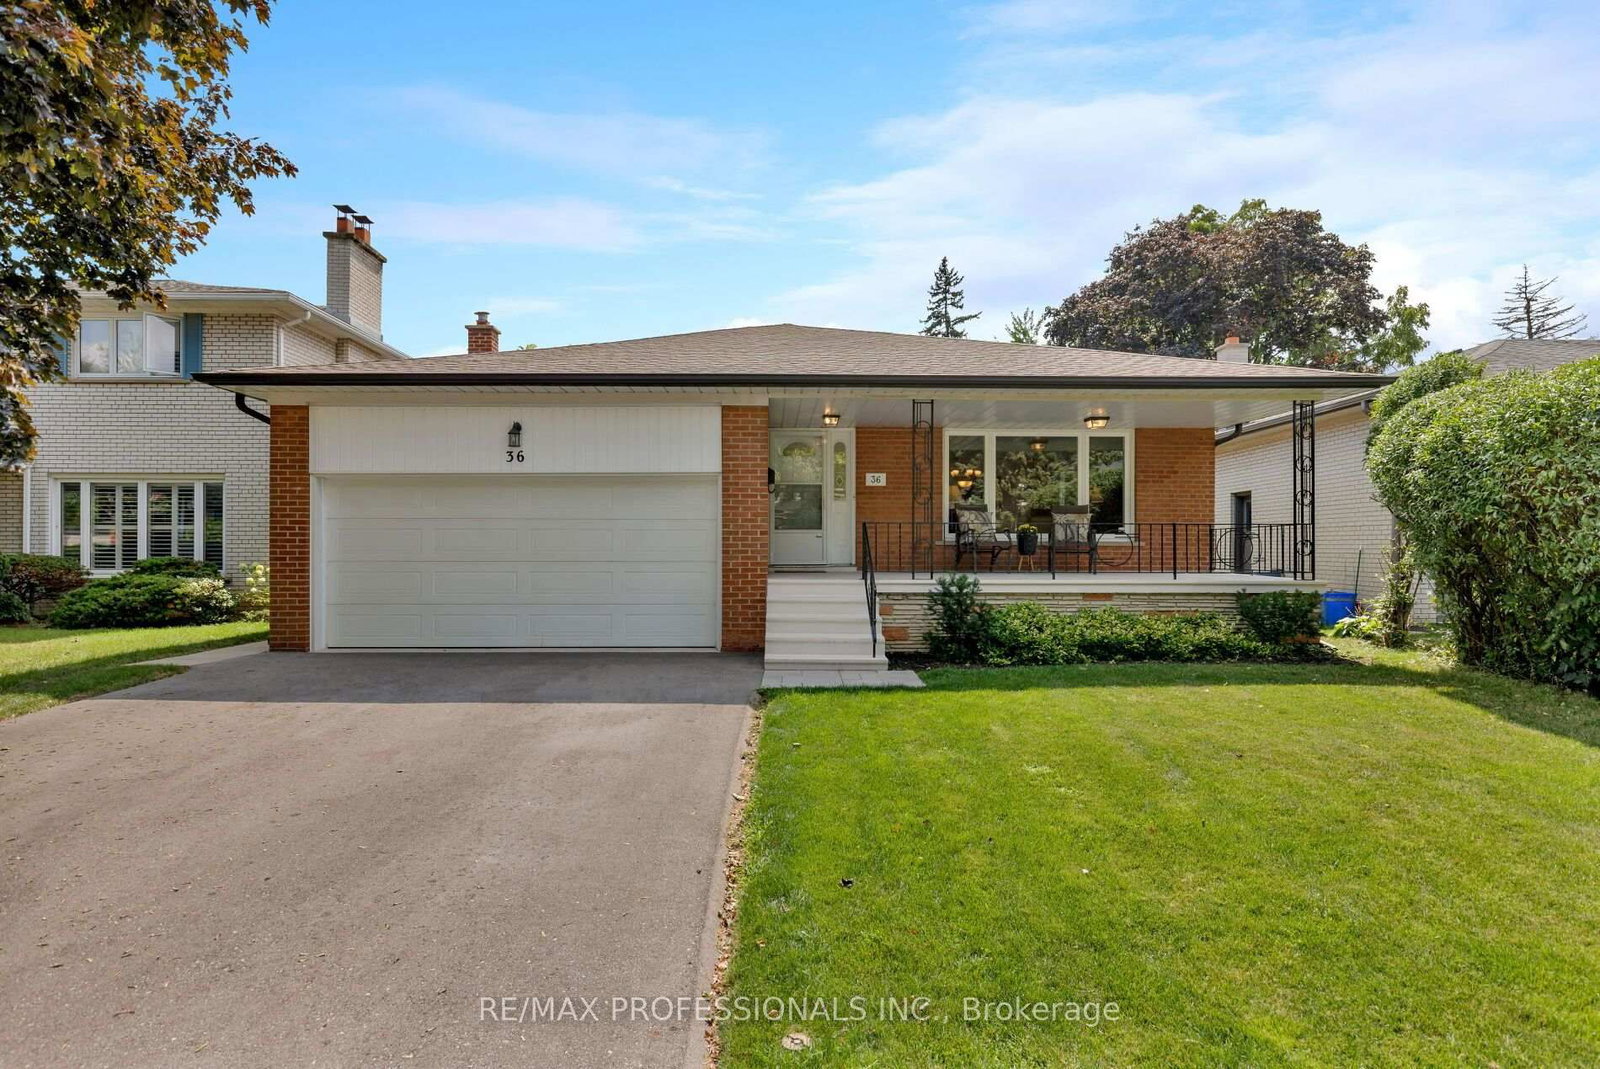
36 Thicket
$1,579,000Toronto, ON M9C 2T6
Listed By: RE/MAX PROFESSIONALS INC.
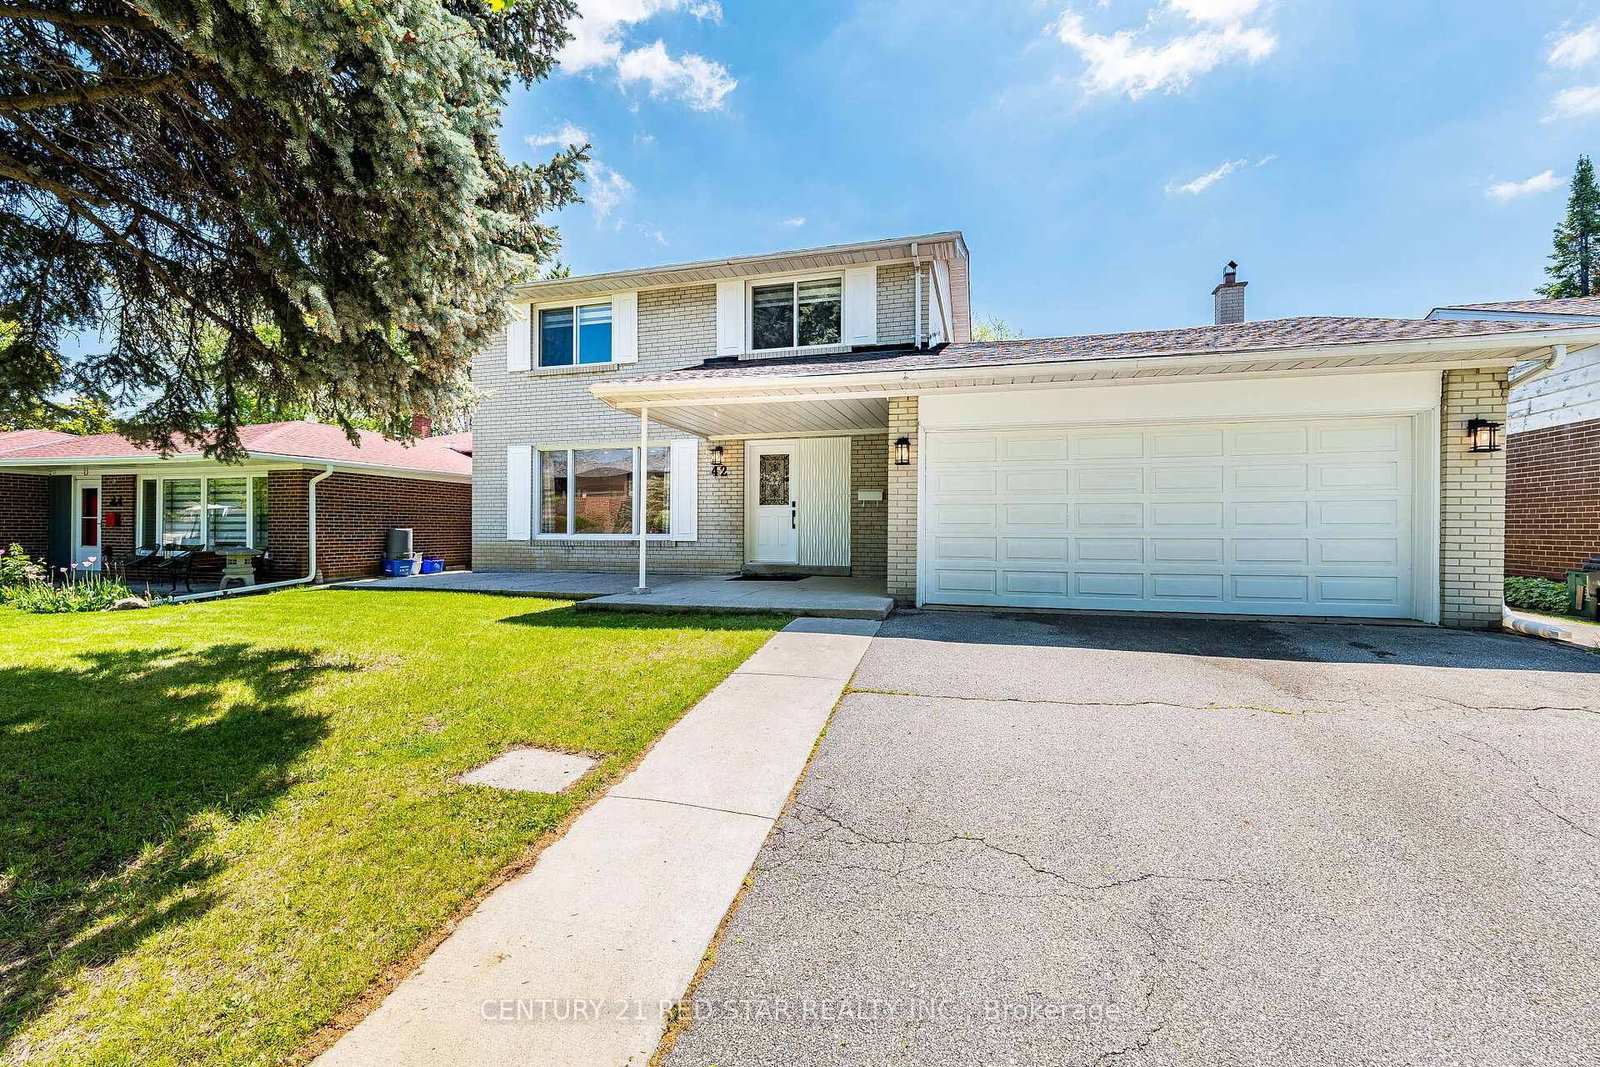
42 Broadfield
$1,389,000Toronto, ON M9C 1L7
Listed By: CENTURY 21 RED STAR REALTY INC.

7 Treeline
$2,195,000Toronto, ON M9C 1K7
Listed By: RE/MAX PROFESSIONALS INC.

Meet Ken Matsumoto
A highly successful and experienced real estate agent, Ken has been serving clients in the Greater Toronto Area for almost two decades. Born and raised in Toronto, Ken has a passion for helping people find their dream homes and investment properties has been the driving force behind his success. He has a deep understanding of the local real estate market, and his extensive knowledge and experience have earned him a reputation amongst his clients as a trusted and reliable partner when dealing with their real estate needs.








