
















Ken Matsumoto
Sales Representative
A highly successful and experienced real estate agent, Ken has been serving clients in the Greater Toronto Area for almost two decades.
31 Keane Avenue, Islington-City Centre West M9B 2B8
Price
$2,095,000
Bedrooms
4 Beds
Bathrooms
15 Baths
Size
3000-3500 sqft
Year Built
Not listed
Property Type
House
Property Taxes
$11141.35
Description
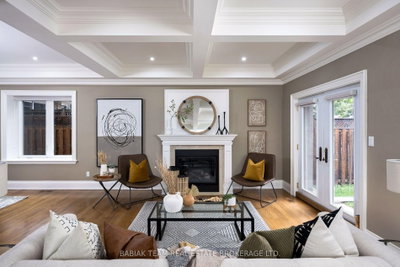
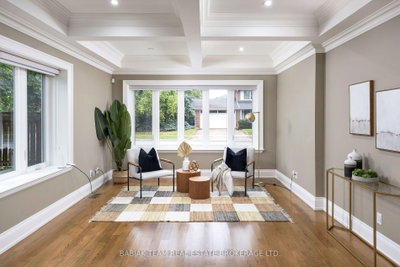
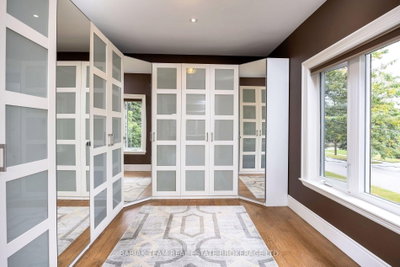
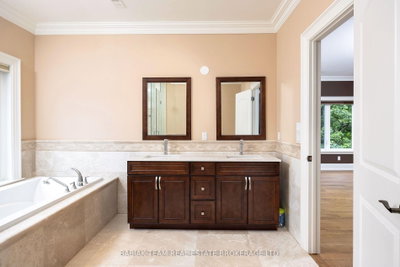
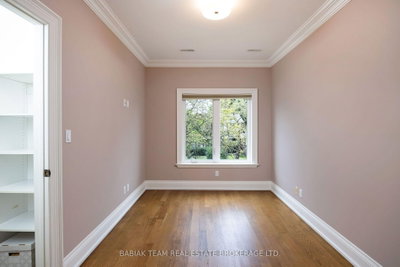
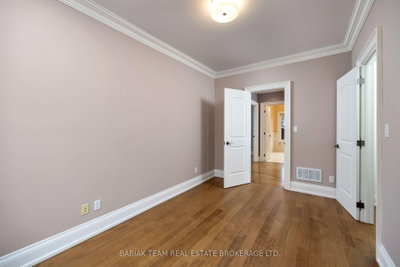
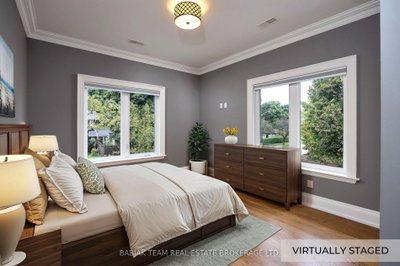
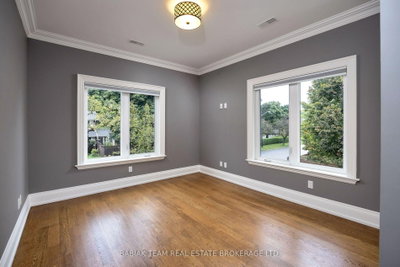
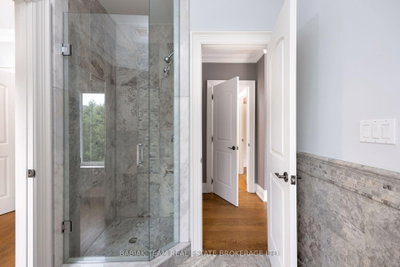
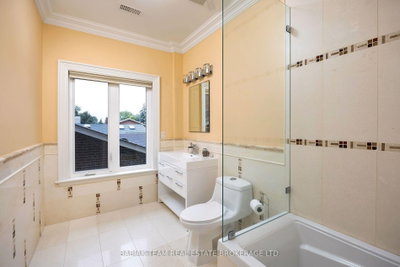
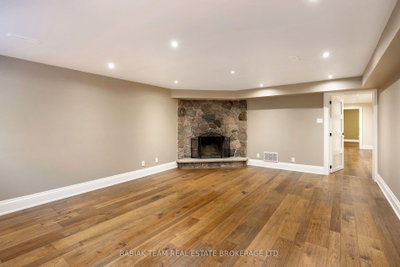
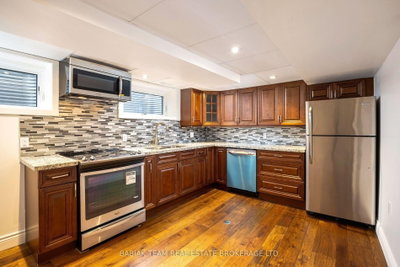
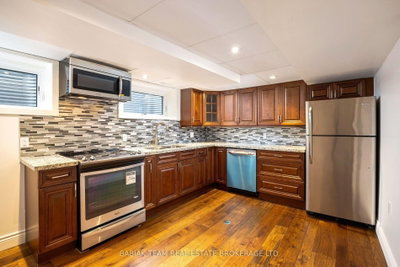
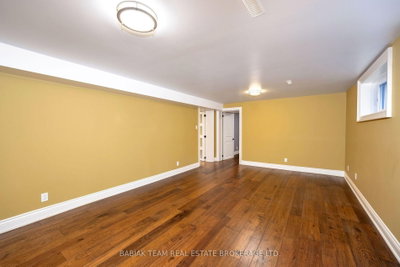
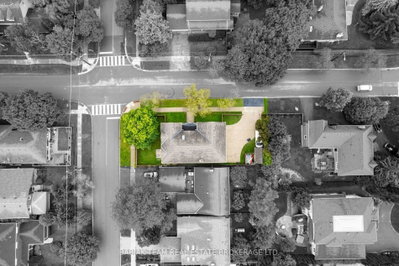
Impressive Custom Rebuild on a Quiet, Family-Friendly Street in Central Etobicoke! This exceptional move-in-ready home offers over 3,260 sq. ft. of thoughtfully designed living space on a sun-filled 50' x 130' corner lot. Designed with families in mind, it combines elegant finishes, functional living spaces, and outstanding versatility. Highlights include a stunning chef-inspired kitchen with a large centre island and Bosch stainless steel appliances, an open-concept main floor with three walkouts, a spacious living room with coffered ceilings, and a convenient main floor powder room. The home features 4+1 bedrooms and 4.5 bathrooms, including a luxurious primary retreat with a dressing room/walk-in closet and a spa-inspired 5-piece ensuite. An oversized second-floor laundry room and 9-foot ceilings on both the main and second levels add to the home's comfort and functionality. The finished lower level offers excellent flexibility with a full kitchen, making it ideal for a nanny or in-law suite. Additional features include an oversized double attached garage with direct interior access, a double private driveway, and a garden shed. Ideally located within walking distance to Glen Park, Mimico Creek ravine trails, schools, shopping, parks, TTC, and other everyday amenities, this is an exceptional opportunity to own a beautifully crafted family home in one of Central Etobicoke's most desirable neighbourhoods.
Property Dimensions
All Rooms
Dimensions
0' × 0'
Features
Dimensions
0' × 0'
Features
Dimensions
0' × 0'
Features
Dimensions
0' × 0'
Features
Dimensions
0' × 0'
Features
Dimensions
0' × 0'
Features
Dimensions
0' × 0'
Features
Dimensions
0' × 0'
Features
Dimensions
0' × 0'
Features
Dimensions
0' × 0'
Features
Dimensions
0' × 0'
Features
Dimensions
0' × 0'
Features
Have questions about this property?
Contact MeSale history for
Sign in to view property history
The Property Location
Calculate Your Monthly Mortgage Payments
Total Monthly Payment
$8,955 / month
Down Payment Percentage
20.00%
Mortgage Amount (Principal)
$1,676,000
Total Interest Payments
$1,033,357
Total Payment (Principal + Interest)
$2,709,357
Get An Estimate On Selling Your House
Estimated Net Proceeds
$68,000
Realtor Fees
$25,000
Total Selling Costs
$32,000
Sale Price
$500,000
Mortgage Balance
$400,000
Related Properties

32 Jopling
$2,395,000Toronto, ON M9B 4E7
Listed By: Royal LePage Real Estate Associates

51 Greenfield
$2,699,000Toronto, ON M9B 1H2
Listed By: FOREST HILL REAL ESTATE INC.

24 Jopling
$2,799,000Toronto, ON M9B 4E7
Listed By: ROYAL LEPAGE REAL ESTATE SERVICES LTD.

25 Cronin
$2,575,000Toronto, ON M9B 4T7
Listed By: Toronto Real Estate Realty Plus Inc

Meet Ken Matsumoto
A highly successful and experienced real estate agent, Ken has been serving clients in the Greater Toronto Area for almost two decades. Born and raised in Toronto, Ken has a passion for helping people find their dream homes and investment properties has been the driving force behind his success. He has a deep understanding of the local real estate market, and his extensive knowledge and experience have earned him a reputation amongst his clients as a trusted and reliable partner when dealing with their real estate needs.








