

















Ken Matsumoto
Sales Representative
A highly successful and experienced real estate agent, Ken has been serving clients in the Greater Toronto Area for almost two decades.
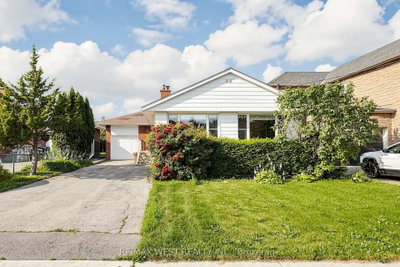
32 Allonsius Drive, Eringate-Centennial-West Deane M9C 3N5
Price
$1,199,999
Bedrooms
3 Beds
Bathrooms
2 Baths
Size
1100-1500 sqft
Year Built
51-99
Property Type
House
Property Taxes
$5286.77
Explore A Virtual Tour
Description
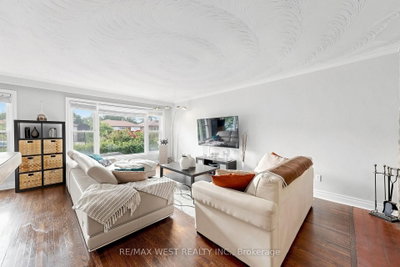
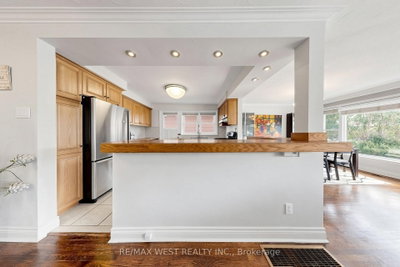
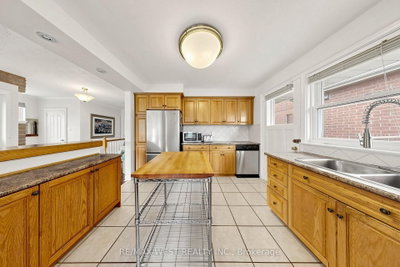
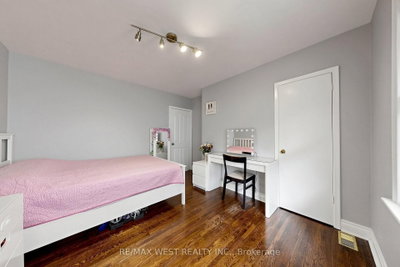
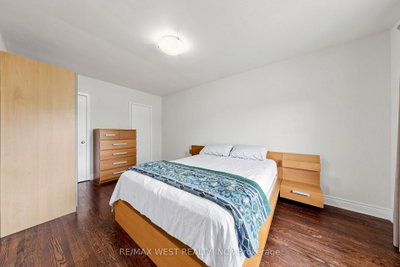
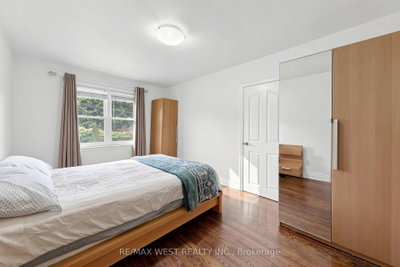
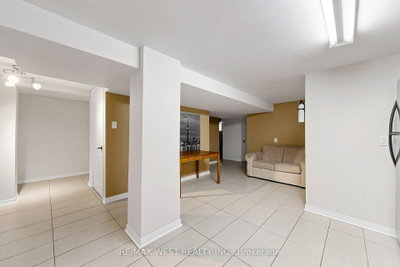
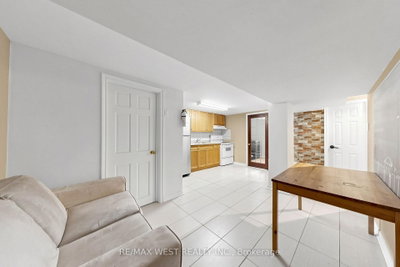
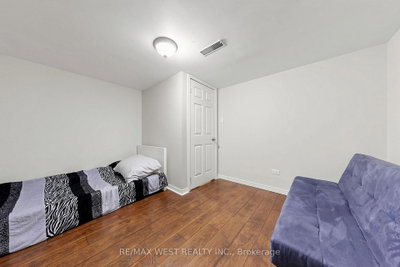
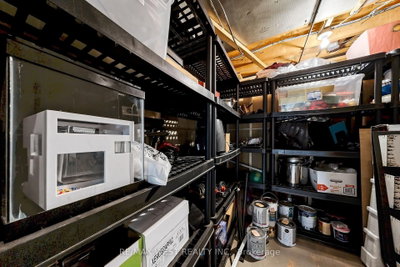
Exceptional Opportunity! This spacious 3+3 bedroom bungalow is situated on a premium 50 x 120 ft. lot and offers incredible versatility for families, investors, or those seeking multi-generational living. The bright, open-concept main floor features a spacious living and dining area, an updated kitchen, and large windows that fill the home with natural light. The fully finished basement features a separate walk-out entrance, three additional bedrooms, a second kitchen, a 3 piece bathroom, Large Cold Room and excellent potential for an in-law suite or income-generating accommodation (buyer to verify all applicable requirements and retrofit status). Recent updates include the windows and furnace, providing added comfort and peace of mind. With two full bathrooms, parking for up to five vehicles, and a generous backyard on a premium 50 x 120 ft. lot, this property offers exceptional space and future potential. Ideally located in a sought-after family neighbourhood, close to Millwood French Immersion School, parks, shopping, public transit, and major highways. Whether you're looking for a spacious family home or an outstanding investment opportunity, this versatile property checks all the boxes. Don't miss your chance to own this exceptional bungalow!
Property Dimensions
Ground Level
Kitchen
Dimensions
3.8' × 3.35'
Features
open concept, dry bar, walk-out
Living Room
Dimensions
5.8' × 3.9'
Features
stone fireplace, picture window, hardwood floor
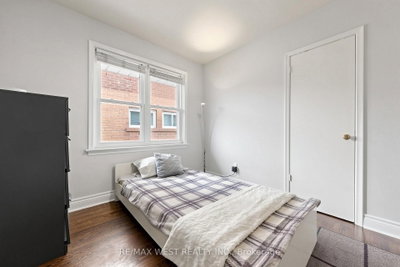
Bedroom 2
Dimensions
3.6' × 2.75'
Features
closet, hardwood floor
Bedroom 3
Dimensions
3.65' × 3.2'
Features
closet, hardwood floor
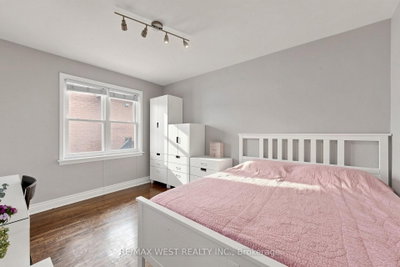
Primary Bedroom
Dimensions
5' × 3.1'
Features
his and hers closets, hardwood floor
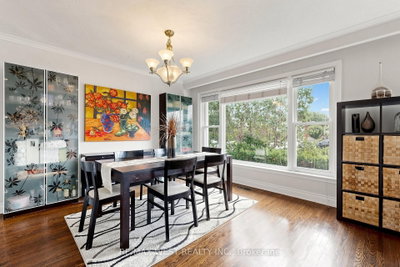
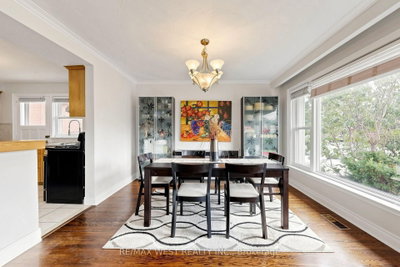
Dining Room
Dimensions
3.7' × 3.5'
Features
picture window, hardwood floor, combined w/living
Basement Level
Primary Bedroom
Dimensions
7.9' × 3.3'
Features
Panelled
Laundry
Dimensions
2.85' × 2.45'
Features
w/o to yard, tile floor, laundry sink
Bedroom
Dimensions
4.01' × 3.3'
Features
Laminate
Kitchen
Dimensions
4.12' × 5.31'
Features
ceramic floor, eat-in kitchen, 3 pc ensuite
Bedroom 4
Dimensions
5.45' × 3.35'
Features
combined w/family, partly finished
Bedroom 2
Dimensions
3.38' × 3.81'
Features
Laminate
Utility Room
Dimensions
2.54' × 3.61'
Features
Cold Room/Cantina
Dimensions
1.47' × 5.08'
Features
Family Room
Dimensions
3.73' × 2.72'
Features
combined w/rec, partly finished
All Rooms
Laundry
Dimensions
2.85' × 2.45'
Features
w/o to yard, tile floor, laundry sink
Utility Room
Dimensions
2.54' × 3.61'
Features
Cold Room/Cantina
Dimensions
1.47' × 5.08'
Features
Living Room
Dimensions
5.8' × 3.9'
Features
stone fireplace, picture window, hardwood floor
Dining Room
Dimensions
3.7' × 3.5'
Features
picture window, hardwood floor, combined w/living
Kitchen
Dimensions
3.8' × 3.35'
Features
open concept, dry bar, walk-out
Kitchen
Dimensions
4.12' × 5.31'
Features
ceramic floor, eat-in kitchen, 3 pc ensuite
Primary Bedroom
Dimensions
7.9' × 3.3'
Features
Panelled
Primary Bedroom
Dimensions
5' × 3.1'
Features
his and hers closets, hardwood floor
Bedroom 2
Dimensions
3.6' × 2.75'
Features
closet, hardwood floor
Bedroom 3
Dimensions
3.65' × 3.2'
Features
closet, hardwood floor
Bedroom
Dimensions
4.01' × 3.3'
Features
Laminate
Bedroom 4
Dimensions
5.45' × 3.35'
Features
combined w/family, partly finished
Bedroom 2
Dimensions
3.38' × 3.81'
Features
Laminate
Family Room
Dimensions
3.73' × 2.72'
Features
combined w/rec, partly finished
Have questions about this property?
Contact MeSale history for
Sign in to view property history
The Property Location
Calculate Your Monthly Mortgage Payments
Total Monthly Payment
$5,252 / month
Down Payment Percentage
20.00%
Mortgage Amount (Principal)
$960,000
Total Interest Payments
$591,898
Total Payment (Principal + Interest)
$1,551,898
Get An Estimate On Selling Your House
Estimated Net Proceeds
$68,000
Realtor Fees
$25,000
Total Selling Costs
$32,000
Sale Price
$500,000
Mortgage Balance
$400,000
Related Properties

248 Wellesworth
$1,150,000Toronto, ON M9C 4S6
Listed By: SAM MCDADI REAL ESTATE INC.

1 Dalegrove
$899,000Toronto, ON M9B 6A5
Listed By: ROYAL LEPAGE SIGNATURE REALTY

131 West Deane Park
$1,321,000Toronto, ON M9B 2S6
Listed By: SPECTRUM REALTY SERVICES INC.
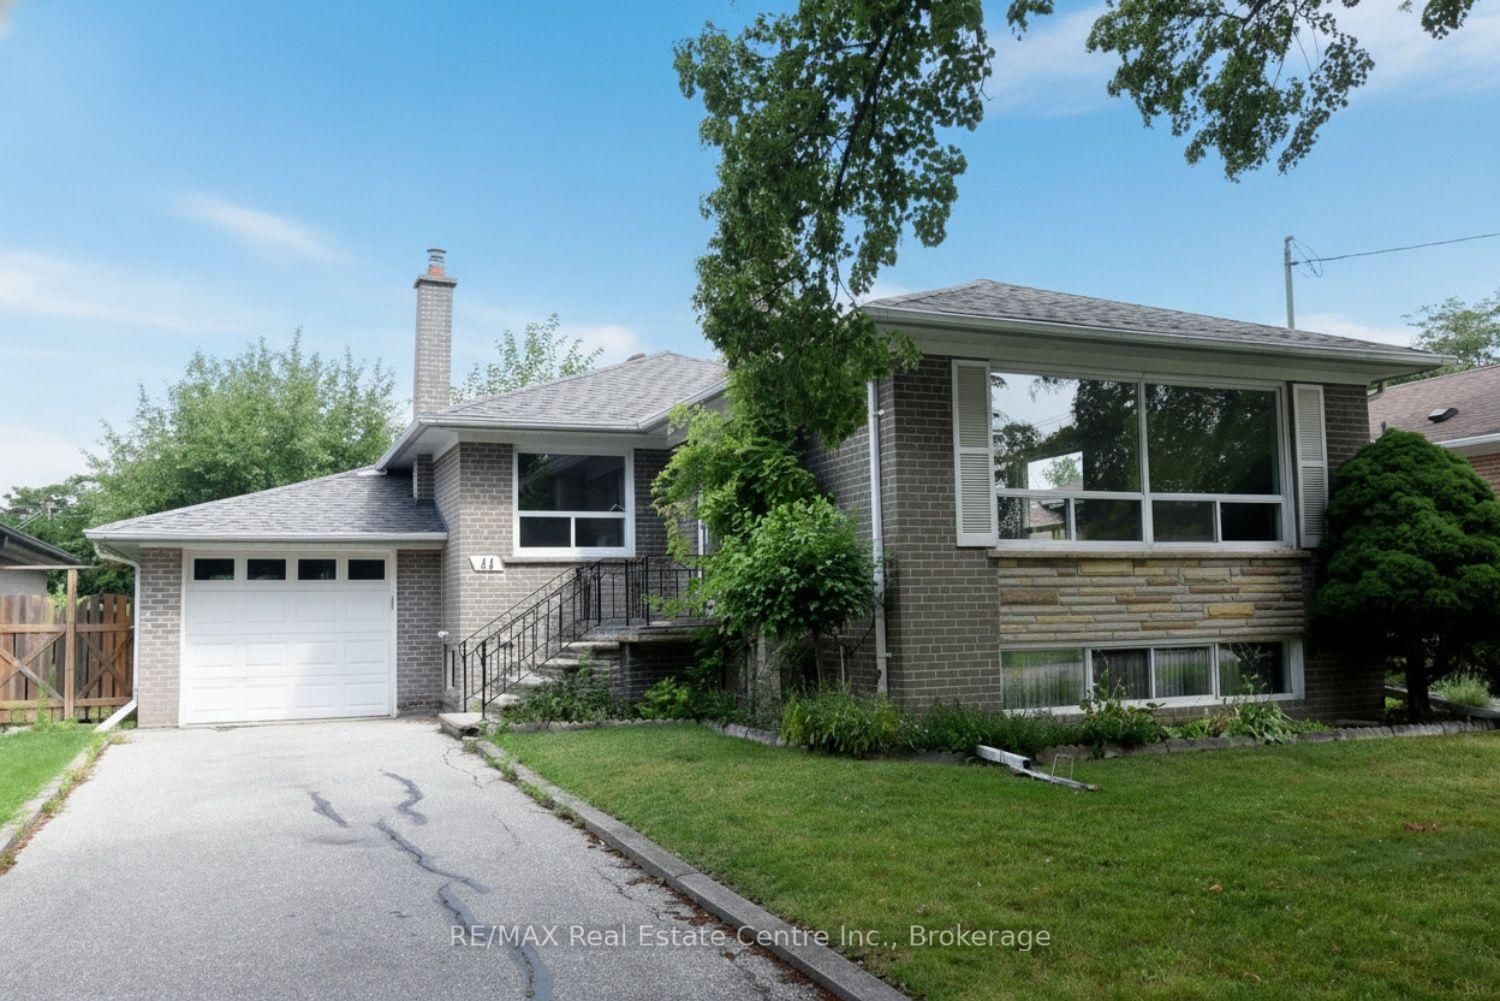
44 Beckwith
$998,000Toronto, ON M9C 3Y1
Listed By: RE/MAX Real Estate Centre Inc.

Meet Ken Matsumoto
A highly successful and experienced real estate agent, Ken has been serving clients in the Greater Toronto Area for almost two decades. Born and raised in Toronto, Ken has a passion for helping people find their dream homes and investment properties has been the driving force behind his success. He has a deep understanding of the local real estate market, and his extensive knowledge and experience have earned him a reputation amongst his clients as a trusted and reliable partner when dealing with their real estate needs.








