







Ken Matsumoto
Sales Representative
A highly successful and experienced real estate agent, Ken has been serving clients in the Greater Toronto Area for almost two decades.
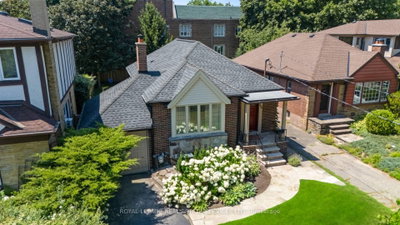
114 Humbervale Boulevard, Stonegate-Queensway M8Y 3P7
Price
$1,849,000
Bedrooms
2 Beds
Bathrooms
3 Baths
Size
700-1100 sqft
Year Built
Not listed
Property Type
House
Property Taxes
$6779
Explore A Virtual Tour
Description
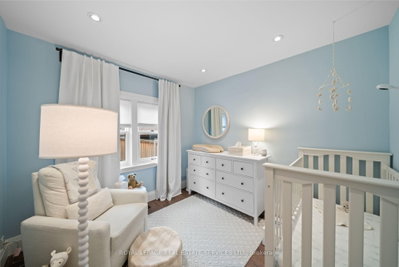
Welcome to 114 Humbervale Boulevard, a beautifully renovated residence nestled in the highly coveted Sunnylea, one of Toronto's premier west-end neighbourhoods. Thoughtfully redesigned, this exceptional home showcases soaring 14-foot vaulted ceilings with exposed beams, rich hardwood flooring, and a charming wood-burning fireplace. At the heart of the home is a stunning open-concept chef's kitchen, complete with an oversized island and breakfast bar, designed for effortless entertaining and daily living. The main level also features a beautifully renovated family bathroom and additional powder room that offers modern convenience. The home features two bright bedrooms on the main level and two additional bedrooms in the fully renovated lower level, making it equally appealing to growing families, downsizers, and professionals alike. Two separate side entrances enhance functionality, including one that opens onto a private deck leading out to the expansive backyard - an ideal setting for outdoor gatherings and summer entertaining. Set on beautifully landscaped grounds, this property features a private drive, an attached garage, and a sunny, private, fully fenced backyard with ample space for a pool or future home addition. Offering an exceptional walkable lifestyle, this ideal Sunnylea location is just steps from the highly acclaimed Sunnylea Junior School and moments from the vibrant shops, cafés, restaurants, Vintages LCBO, and subway access that make Bloor Street one of Toronto's most desirable neighbourhood destinations. With convenient access to downtown Toronto, major highways, Pearson Airport, and several of the city's finest golf courses, 114 Humbervale Boulevard presents a rare opportunity to enjoy refined living in one of Toronto's most sought-after communities.
Property Dimensions
Basement Level
Laundry
Dimensions
3.6' × 6.49'
Features
tile floor, above grade window
Bedroom 3
Dimensions
3' × 3.39'
Features
vinyl floor, above grade window
Bedroom 4
Dimensions
2.95' × 2.7'
Features
vinyl floor, above grade window
Recreation
Dimensions
7.74' × 6.33'
Features
vinyl floor, renovated, pot lights
Main Level
Kitchen
Dimensions
4' × 2.56'
Features
vaulted ceiling(s), centre island, breakfast bar
Primary Bedroom
Dimensions
3.71' × 2.7'
Features
hardwood floor, w/w closet, window
Living Room
Dimensions
6.01' × 3'
Features
vaulted ceiling(s), hardwood floor, fireplace
Bedroom 2
Dimensions
3.26' × 2.91'
Features
hardwood floor, window
Dining Room
Dimensions
3.01' × 3.51'
Features
vaulted ceiling(s), hardwood floor, w/o to sundeck
All Rooms
Laundry
Dimensions
3.6' × 6.49'
Features
tile floor, above grade window
Recreation
Dimensions
7.74' × 6.33'
Features
vinyl floor, renovated, pot lights
Living Room
Dimensions
6.01' × 3'
Features
vaulted ceiling(s), hardwood floor, fireplace
Dining Room
Dimensions
3.01' × 3.51'
Features
vaulted ceiling(s), hardwood floor, w/o to sundeck
Kitchen
Dimensions
4' × 2.56'
Features
vaulted ceiling(s), centre island, breakfast bar
Primary Bedroom
Dimensions
3.71' × 2.7'
Features
hardwood floor, w/w closet, window
Bedroom 3
Dimensions
3' × 3.39'
Features
vinyl floor, above grade window
Bedroom 4
Dimensions
2.95' × 2.7'
Features
vinyl floor, above grade window
Bedroom 2
Dimensions
3.26' × 2.91'
Features
hardwood floor, window
Have questions about this property?
Contact MeSale history for
Sign in to view property history
The Property Location
Calculate Your Monthly Mortgage Payments
Total Monthly Payment
$7,708 / month
Down Payment Percentage
20.00%
Mortgage Amount (Principal)
$1,479,200
Total Interest Payments
$912,017
Total Payment (Principal + Interest)
$2,391,217
Get An Estimate On Selling Your House
Estimated Net Proceeds
$68,000
Realtor Fees
$25,000
Total Selling Costs
$32,000
Sale Price
$500,000
Mortgage Balance
$400,000
Related Properties

12 Brentwood
$1,489,000Toronto, ON M8Z 3N2
Listed By: RE/MAX WEST REALTY INC.

1 McCallum
$879,000Toronto, ON M8Y 1M6
Listed By: ORION PLATINUM REALTY

147 Thompson
$1,749,000Toronto, ON M8Z 3V1
Listed By: REAL BROKER ONTARIO LTD.

32 Castlebar
$1,699,999Toronto, ON M8Z 2J5
Listed By: CENTURY 21 GREEN REALTY INC.

Meet Ken Matsumoto
A highly successful and experienced real estate agent, Ken has been serving clients in the Greater Toronto Area for almost two decades. Born and raised in Toronto, Ken has a passion for helping people find their dream homes and investment properties has been the driving force behind his success. He has a deep understanding of the local real estate market, and his extensive knowledge and experience have earned him a reputation amongst his clients as a trusted and reliable partner when dealing with their real estate needs.








