




















Sales Representative
A highly successful and experienced real estate agent, Ken has been serving clients in the Greater Toronto Area for almost two decades.
Price
$1,999,000
Bedrooms
4 Beds
Bathrooms
5 Baths
Size
1500-2000 sqft
Year Built
Not listed
Property Type
House
Property Taxes
$5653.41
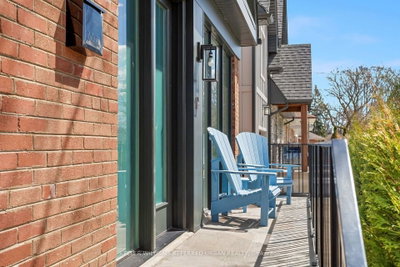
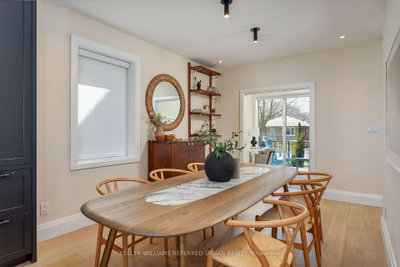
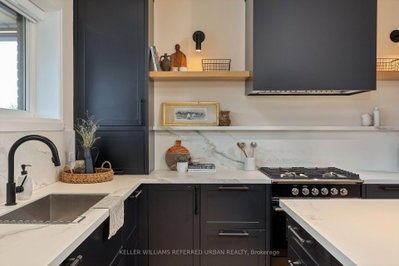
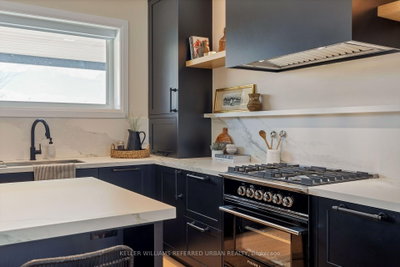
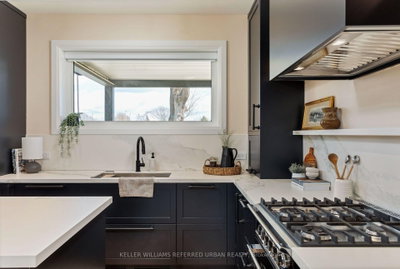
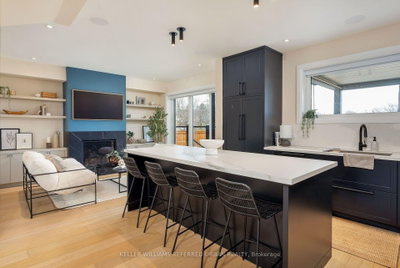
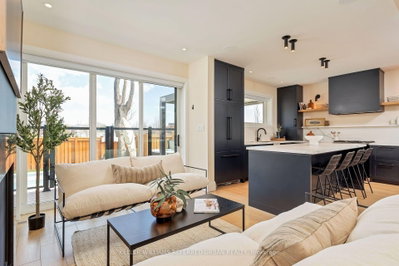
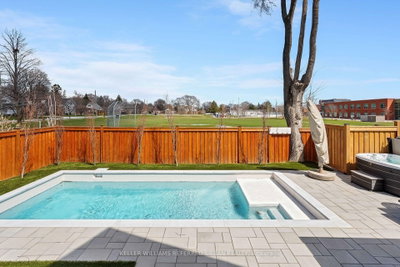
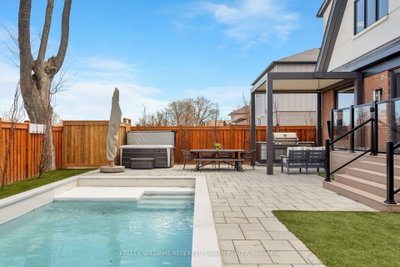
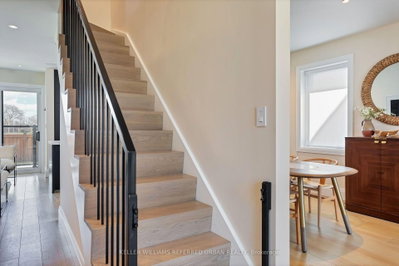
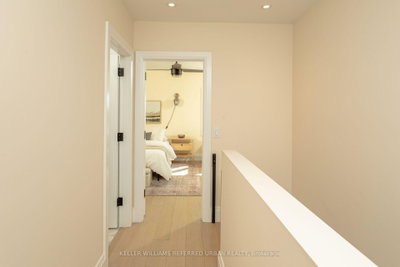
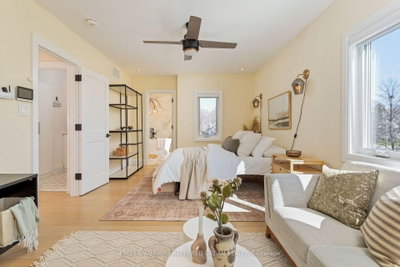
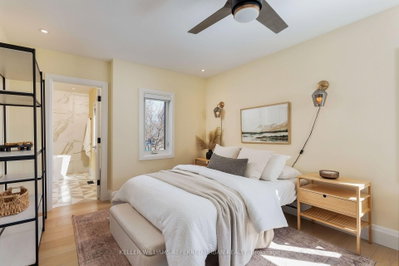
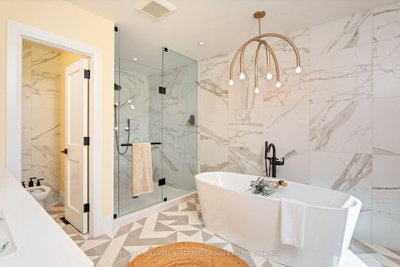
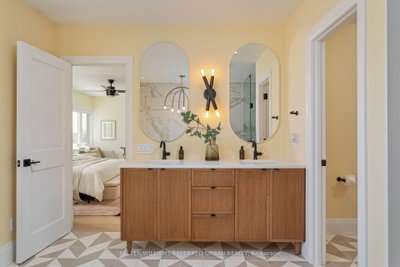
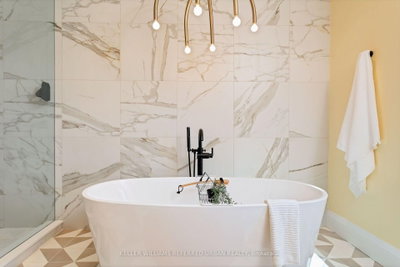
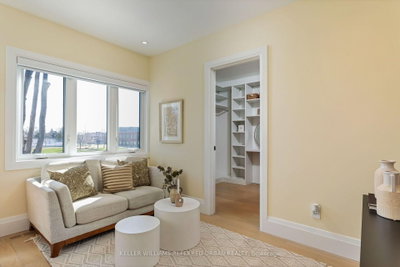
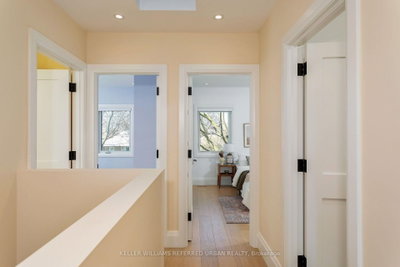
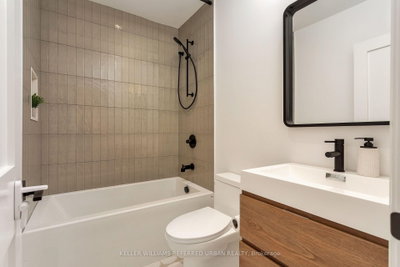
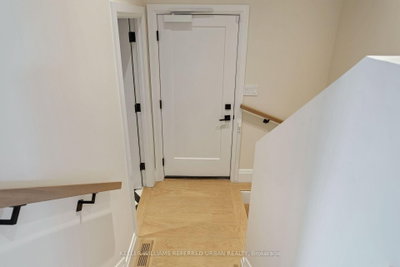
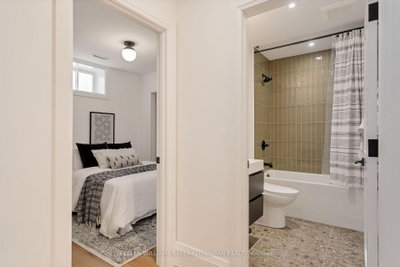
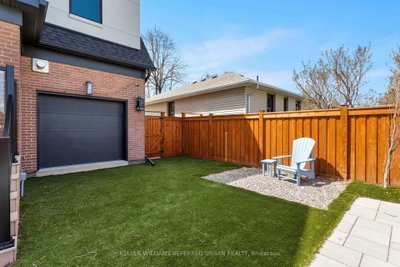
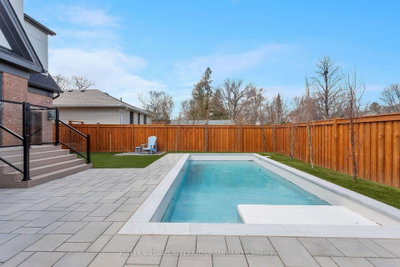
West Alderwood Stunner! This Custom Luxury Home Could Be Yours! Highly Sought-After Location Just Steps To Etobicoke Valley Park, Alderwood Memorial Park & Etobicoke Creek Which Leads To The Lake, Shops/Cafes/Restos On Lake Shore Blvd W & Long Branch GO Station! Dedicated Main-Floor Office Is Ideal For Remote Work W/ Floor-To-Ceiling Windows & Concealed Pocket Doors That Provide A Secluded Retreat But Also The Ability To Integrate This Space Into The Open Concept Layout. Entertain In Your Gorgeous Chef's Kitchen W/ Oversized Island & High End Appliances! The Living Room Features Custom Built-Ins, Gas Fireplace & Sliding Glass Doors W/View & Access To Jaw-Dropping Backyard! In-Ground Concrete Salt-Water Pool! Backing Onto Sir Adam Beck School (French Immersion) & Park W/ Outdoor Skating Rink. Upstairs Has Four Spacious Bedrooms, 3 Bathrooms & Laundry Room! Incl. A Primary Suite W/ Sitting Area, W/I Closet & Light-Filled 5-pce Spa-Inspired Ensuite. In The Basement, You're Loved Ones Will Enjoy A Generous Sized Family Room For Recreation, A Large Guest Bedroom, 5th Washroom & Additional Storage. Outside, Professionally Landscaped W/ Composite Deck, Interlock Stone Patio, Hot Tub, Pergola, All-Season/No Maintenance Lawn, Drive-Through Garage & EV Charger; All Backing Onto Unobstructed Green Space! Tennis Courts, Daycare, Playgrounds, Etc. Basically This Home Is A Resort! Only 10-15 Mins To Downtown/Airport. Access To Major Arteries & Amenities Such As Farm Boy, Kettlemen's Bagels, Eaton Centre, Eataly, Joey's, Cactus Club & So Much More! Don't Miss Out On This Incredible Opportunity!
Dimensions
3.29' × 4.39'
Features
hardwood floor, gas fireplace, walk-out
Dimensions
0' × 0'
Features
bay window, pocket doors, centre island
Dimensions
1.98' × 2.1'
Features
Tile Floor
Dimensions
0' × 0'
Features
gas fireplace, w/o to deck, built-in speakers
Dimensions
1.98' × 2.1'
Features
tile floor, finished
Dimensions
0' × 0'
Features
breakfast area, bay window, centre island
Dimensions
2.87' × 2.1'
Features
Hardwood Floor
Dimensions
2.23' × 2.09'
Features
tile floor, closet organizers
Dimensions
3.98' × 4.12'
Features
centre island, hardwood floor, overlooks backyard
Dimensions
1.98' × 2.1'
Features
Tile Floor
Dimensions
2.23' × 2.09'
Features
tile floor, closet organizers
Dimensions
0' × 0'
Features
combined w/office, built-in speakers, centre island
Dimensions
2.87' × 3.85'
Features
hardwood floor, combined w/kitchen, window
Dimensions
3.34' × 3.77'
Features
hardwood floor, 4 pc ensuite, double closet
Dimensions
0' × 0'
Features
5 pc bath, walk-in closet(s), pot lights
Dimensions
0' × 0'
Features
4 pc bath, closet, centre island
Dimensions
0' × 0'
Features
Dimensions
5.2' × 3.28'
Features
walk-in closet(s), 6 pc ensuite, overlooks backyard
Dimensions
2.87' × 4.22'
Features
hardwood floor, double closet, window
Dimensions
3.95' × 2.96'
Features
hardwood floor, double closet, window
Dimensions
0' × 0'
Features
double closet, closet organizers
Dimensions
0' × 0'
Features
closet, bay window, centre island
Dimensions
3.81' × 5.8'
Features
hardwood floor, pot lights, window
Dimensions
2.84' × 2.66'
Features
hardwood floor, window, closet
Dimensions
0' × 0'
Features
3 Pc Bath
Dimensions
0' × 0'
Features
3 pc ensuite, b/i closet
Dimensions
0' × 0'
Features
Dimensions
0' × 0'
Features
bay window, pocket doors, centre island
Dimensions
1.98' × 2.1'
Features
Tile Floor
Dimensions
1.98' × 2.1'
Features
tile floor, finished
Dimensions
2.87' × 2.1'
Features
Hardwood Floor
Dimensions
2.23' × 2.09'
Features
tile floor, closet organizers
Dimensions
1.98' × 2.1'
Features
Tile Floor
Dimensions
2.23' × 2.09'
Features
tile floor, closet organizers
Dimensions
3.29' × 4.39'
Features
hardwood floor, gas fireplace, walk-out
Dimensions
0' × 0'
Features
gas fireplace, w/o to deck, built-in speakers
Dimensions
0' × 0'
Features
combined w/office, built-in speakers, centre island
Dimensions
2.87' × 3.85'
Features
hardwood floor, combined w/kitchen, window
Dimensions
0' × 0'
Features
breakfast area, bay window, centre island
Dimensions
3.98' × 4.12'
Features
centre island, hardwood floor, overlooks backyard
Dimensions
5.2' × 3.28'
Features
walk-in closet(s), 6 pc ensuite, overlooks backyard
Dimensions
3.34' × 3.77'
Features
hardwood floor, 4 pc ensuite, double closet
Dimensions
0' × 0'
Features
5 pc bath, walk-in closet(s), pot lights
Dimensions
0' × 0'
Features
4 pc bath, closet, centre island
Dimensions
2.87' × 4.22'
Features
hardwood floor, double closet, window
Dimensions
3.95' × 2.96'
Features
hardwood floor, double closet, window
Dimensions
2.84' × 2.66'
Features
hardwood floor, window, closet
Dimensions
0' × 0'
Features
3 pc ensuite, b/i closet
Dimensions
0' × 0'
Features
double closet, closet organizers
Dimensions
0' × 0'
Features
closet, bay window, centre island
Dimensions
3.81' × 5.8'
Features
hardwood floor, pot lights, window
Dimensions
0' × 0'
Features
3 Pc Bath
Have questions about this property?
Contact MeTotal Monthly Payment
$8,153 / month
Down Payment Percentage
20.00%
Mortgage Amount (Principal)
$1,599,200
Total Interest Payments
$986,005
Total Payment (Principal + Interest)
$2,585,205
Estimated Net Proceeds
$68,000
Realtor Fees
$25,000
Total Selling Costs
$32,000
Sale Price
$500,000
Mortgage Balance
$400,000

Toronto, ON M8W 3X5
Listed By: RE/MAX WEST REALTY INC.
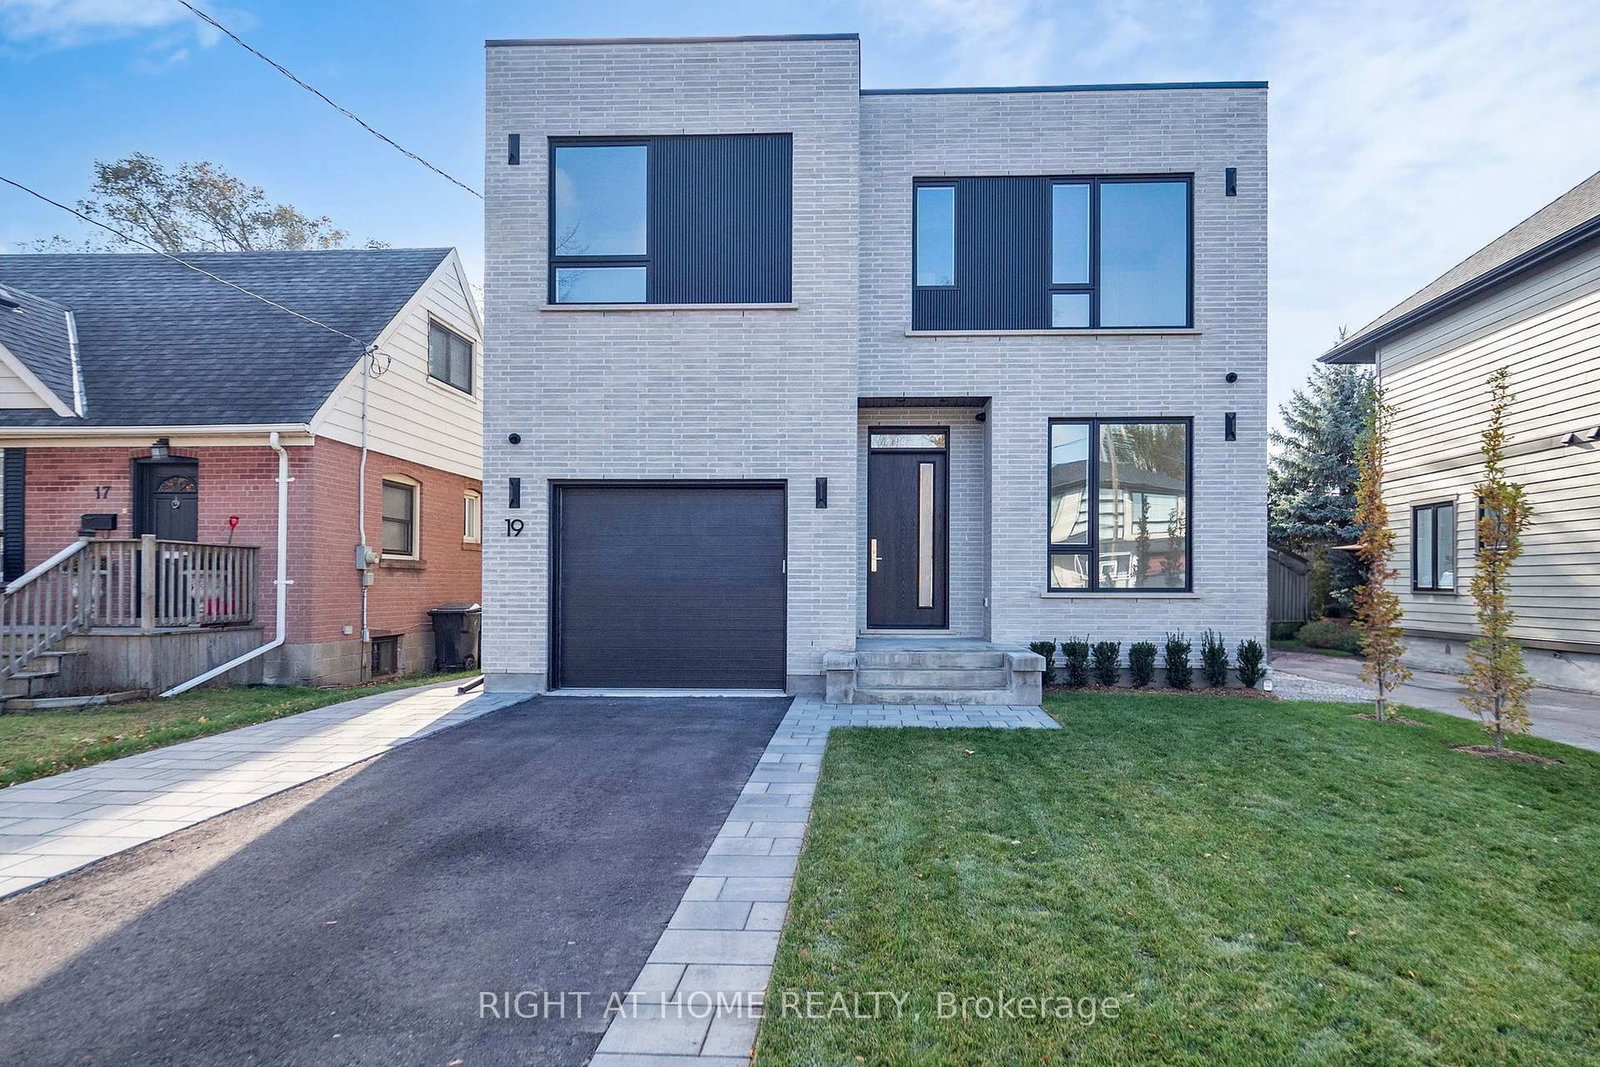
Toronto, ON M8W 2K6
Listed By: RIGHT AT HOME REALTY

Toronto, ON M8W 4M3
Listed By: ROYAL LEPAGE ESTATE REALTY

Toronto, ON M8W 4P2
Listed By: ROYAL LEPAGE TERREQUITY REALTY

A highly successful and experienced real estate agent, Ken has been serving clients in the Greater Toronto Area for almost two decades. Born and raised in Toronto, Ken has a passion for helping people find their dream homes and investment properties has been the driving force behind his success. He has a deep understanding of the local real estate market, and his extensive knowledge and experience have earned him a reputation amongst his clients as a trusted and reliable partner when dealing with their real estate needs.









