














Ken Matsumoto
Sales Representative
A highly successful and experienced real estate agent, Ken has been serving clients in the Greater Toronto Area for almost two decades.
234 Nairn Avenue, Caledonia-Fairbank M6E 4H4
Price
$749,988
Bedrooms
2 Beds
Bathrooms
2 Baths
Size
700-1100 sqft
Year Built
100+
Property Type
House
Property Taxes
$4045.46
Explore A Virtual Tour
Description
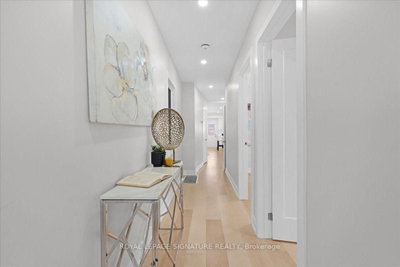
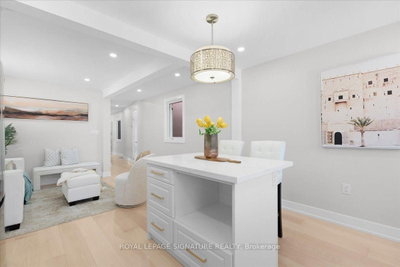
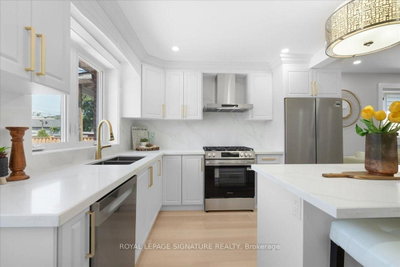
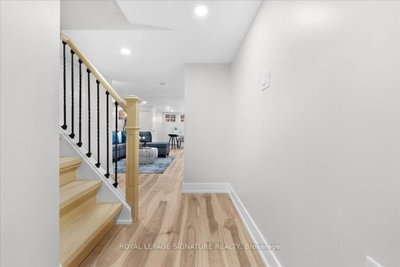
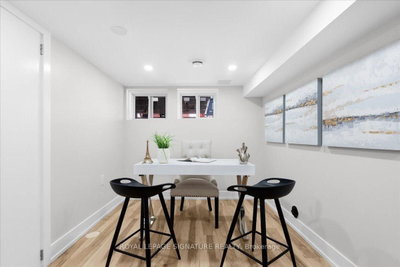
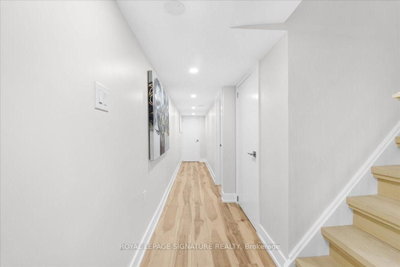
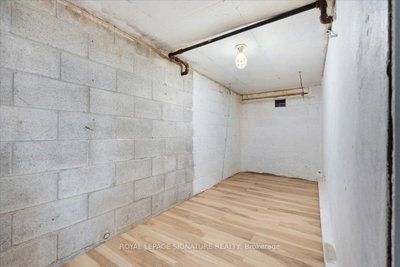
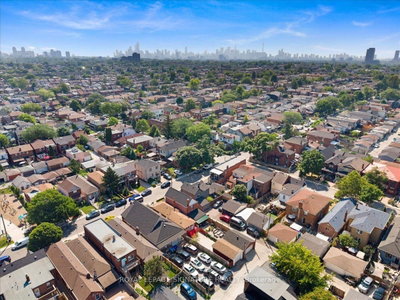
Welcome to this fully renovated detached bungalow, where timeless design meets modern luxury. Expertly transformed by my team with City-permitted plumbing, HVAC, and electrical upgrades, this home offers exceptional craftsmanship and complete peace of mind. Featuring all-new windows, front and rear exterior doors, and brand-new appliances, every detail has been thoughtfully curated for today's lifestyle. The bright open-concept main floor showcases a designer kitchen with sleek countertops, stainless steel appliances, and a centre island, flowing seamlessly into the living area. Two spacious bedrooms and a beautifully appointed 3-piece bathroom complete the main level. The professionally finished lower level offers a generous recreation room, a dedicated office nook, a third bedroom, a stylish 3-piece bathroom, and a separate laundry room. Engineered hardwood flooring, pot lights, and premium finishes enhance the home's sophisticated appeal. A charming covered front porch, private backyard with a deck and concrete patio, and adetached garage complete this exceptional property. Ideally located near the new LRT, TTC, parks, schools, shopping, and everyday amenities, this turnkey home delivers the perfect blend of luxury, comfort, and convenience.
Property Dimensions
All Rooms
Dimensions
0' × 0'
Features
Dimensions
0' × 0'
Features
Dimensions
0' × 0'
Features
Dimensions
0' × 0'
Features
Dimensions
0' × 0'
Features
Dimensions
0' × 0'
Features
Dimensions
0' × 0'
Features
Dimensions
0' × 0'
Features
Dimensions
0' × 0'
Features
Dimensions
0' × 0'
Features
Dimensions
0' × 0'
Features
Dimensions
0' × 0'
Features
Have questions about this property?
Contact MeSale history for
Sign in to view property history
The Property Location
Calculate Your Monthly Mortgage Payments
Total Monthly Payment
$3,532 / month
Down Payment Percentage
20.00%
Mortgage Amount (Principal)
$599,991
Total Interest Payments
$369,931
Total Payment (Principal + Interest)
$969,922
Get An Estimate On Selling Your House
Estimated Net Proceeds
$68,000
Realtor Fees
$25,000
Total Selling Costs
$32,000
Sale Price
$500,000
Mortgage Balance
$400,000
Related Properties

320 Boon
$879,000Toronto, ON M6E 4A5
Listed By: RE/MAX PLUS CITY TEAM INC.

505 Caledonia
$939,000Toronto, ON M6E 4V1
Listed By: SAGE REAL ESTATE LIMITED

482 Mcroberts
$749,000Toronto, ON M6E 4R4
Listed By: ROYAL LEPAGE IGNITE REALTY

610 Mcroberts
$999,000Toronto, ON M6E 4R7
Listed By: ROYAL LEPAGE SUPREME REALTY

Meet Ken Matsumoto
A highly successful and experienced real estate agent, Ken has been serving clients in the Greater Toronto Area for almost two decades. Born and raised in Toronto, Ken has a passion for helping people find their dream homes and investment properties has been the driving force behind his success. He has a deep understanding of the local real estate market, and his extensive knowledge and experience have earned him a reputation amongst his clients as a trusted and reliable partner when dealing with their real estate needs.








