












Sales Representative
A highly successful and experienced real estate agent, Ken has been serving clients in the Greater Toronto Area for almost two decades.
Price
$562,990
Bedrooms
2 Beds
Bathrooms
3 Baths
Size
1000-1199 sqft
Year Built
16-30
Property Type
Condo
Property Taxes
$2790.5
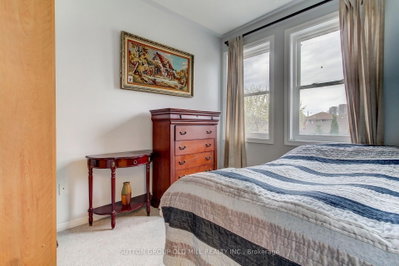
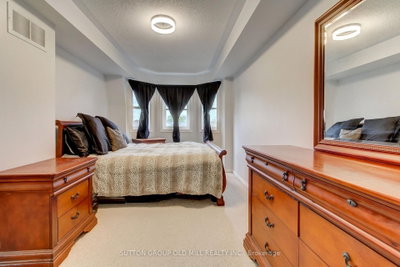
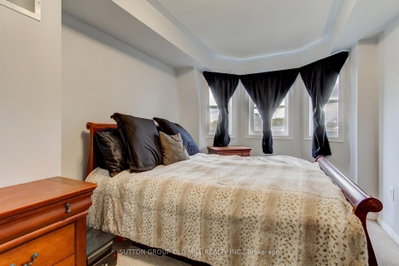
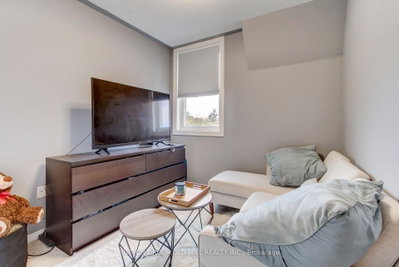
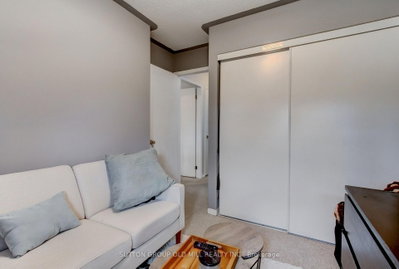
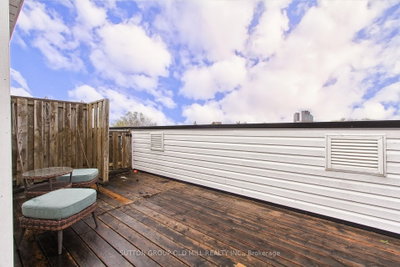
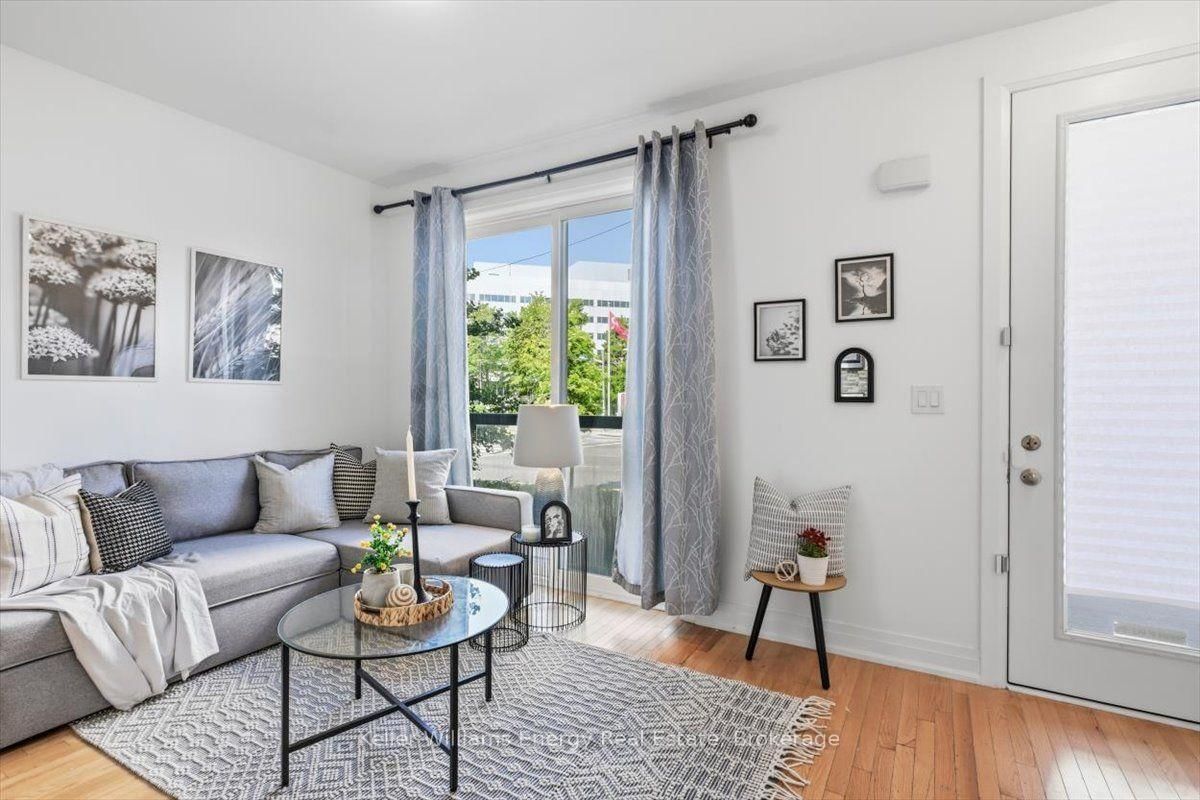
Welcome to your urban oasis at the quiet and well-maintained Liberty Walk Condos complex! This bright, 3-storey stacked townhouse offers 1,050 sq ft of interior space perfectly paired with an expansive 315 sq ft private rooftop terrace-ideal for entertaining, gardening, or relaxing. The main level boasts an inviting open-concept layout with large principal rooms, a spacious dining area, and a quite spacious den plus functional kitchen loaded with cabinetry and stainless steel appliances. Need a flexible workspace, kids' playroom, or extra guest space? The separate main-floor den easily doubles as a 3rd bedroom to fit your lifestyle needs. Upstairs features two well-appointed bedrooms, including a primary retreat equipped with a 4-piece ensuite bath. Unbeatable Location Highlights: Transit: Less than a 10-minute walk to Lawrence West Subway Station. Seconds to Allen Road with rapid access to Highways 401, 400, and 404. Quick commute to York University. Shopping: Steps away from the Lawrence Allen Centre (Fortinos, Shoppers Drug Mart, Tim Hortons, PetSmart) and minutes from world-class shopping at Yorkdale Shopping Centre. Outdoors: Enjoy excellent neighborhood walkability with 4 local parks and 9 recreational facilities within a 20-minute walk.
Unit Number
376
Maintenance Fee
$740.66/month
Inclusions
Parking, Water
Building Insurance
Yes
Exposure
North
Locker
Not listed
Parking Type
Not listed
Pet Policy
Yes-with Restrictions
Property Manager
City Side Property Management Inc
Stories
3 floors
Condo Corp Number
1513
Water
Included
Hydro
Not included
Cable
Not included
Heat
Not included
Parking
Included
Taxes
Not included
Total Monthly Payment
$0 / month
Down Payment Percentage
20.00%
Mortgage Amount (Principal)
$450,392
Total Interest Payments
$277,695
Total Payment (Principal + Interest)
$728,087
Estimated Net Proceeds
$68,000
Realtor Fees
$25,000
Total Selling Costs
$32,000
Sale Price
$500,000
Mortgage Balance
$400,000
Toronto, ON M6A 0C6
Listed By: Keller Williams Energy Real Estate

Toronto, ON M6A 0C6
Listed By: KELLER WILLIAMS REFERRED URBAN REALTY

Toronto, ON M6A 3E7
Listed By: CMI REAL ESTATE INC.

Toronto, ON M6A 3E7
Listed By: BAY STREET GROUP INC.

A highly successful and experienced real estate agent, Ken has been serving clients in the Greater Toronto Area for almost two decades. Born and raised in Toronto, Ken has a passion for helping people find their dream homes and investment properties has been the driving force behind his success. He has a deep understanding of the local real estate market, and his extensive knowledge and experience have earned him a reputation amongst his clients as a trusted and reliable partner when dealing with their real estate needs.









