








Sales Representative
A highly successful and experienced real estate agent, Ken has been serving clients in the Greater Toronto Area for almost two decades.
Price
$1,899,000
Bedrooms
4 Beds
Bathrooms
4 Baths
Size
2000-2500 sqft
Year Built
Not listed
Property Type
House
Property Taxes
$6462.54
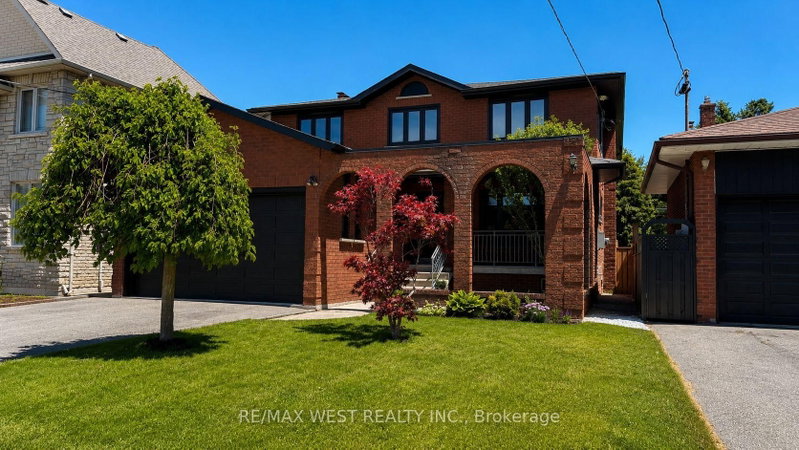
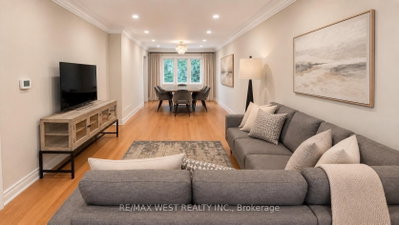
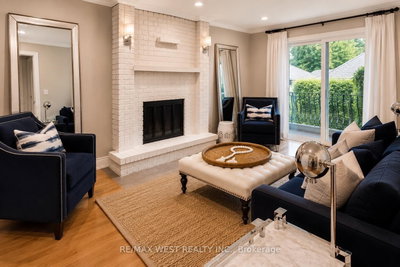
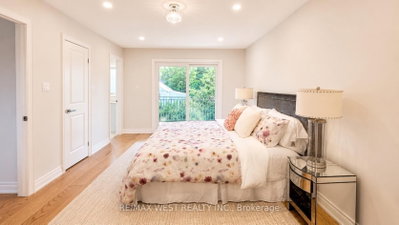
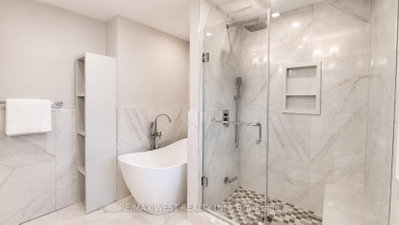
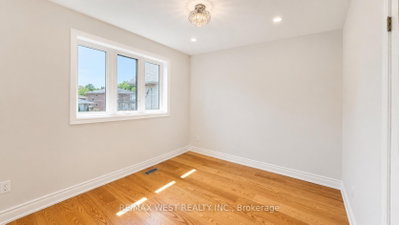
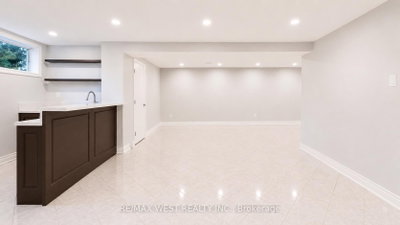
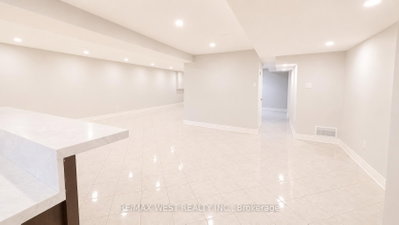
Nestled On A Quiet, Tree-Lined Street In The Heart Of Alderwood, 65 Foch Avenue Is A Beautifully Renovated Family Home Offering More Than 3,600 Sq. Ft. Of Finished Living Space On A 41.67 x 135 Ft. Lot. A Gracious Covered Front Porch Welcomes You Into A Warm, Inviting Interior With 4 Bedrooms Upstairs, 4 Bathrooms, A Double Garage And A Fully Finished Lower Level. Bright, Well-Proportioned Principal Rooms Feature Oversized New Windows And Sliding Doors, New Oak Hardwood Floors, Custom Millwork And Built-In Cabinetry. The Chef's Kitchen Offers Quartz Counters And Backsplash, New Stainless Steel Appliances And A Substantial Freestanding Centre Island, With A Sun-Filled Breakfast Area And Walk-Out To A Private Terrace. The Family Room, Anchored By A Wood-Burning Fireplace, Opens To A Second Terrace Overlooking The Deep, Professionally Landscaped, Pool-Sized Garden. Main-Floor Laundry And Powder Room Add Everyday Family Convenience. Upstairs, The Impressive Primary Suite Features A Walk-In Closet, Its Own Private Balcony And Spa-Inspired 5-Piece Ensuite With Freestanding Soaker Tub, Separate Glass Shower And Double Vanity. Three Additional Bedrooms, All With Double Closets, Share A Spacious 5-Piece Family Bath. The 1,407 Sq. Ft. Finished Lower Level With Separate Entrance Includes A Large Recreation Area, 5th Bedroom, Kitchen And 3-Piece Bath, Offering Flexibility For Extended Family, Guests, A Home Office Or Additional Living Space. Renovations Are Covered By A 2-Year Warranty. The Oversized Double Garage With High Ceilings Provides Excellent Parking And Storage. A Short Walk To Long Branch GO At The End Of The Street With Direct Service Downtown, The Lake, Waterfront Trails, Great Neighbourhood Schools And Destination Restaurants, Cafes And Shops. Minutes To Sherway Gardens, QEW, Gardiner, Hwy 427 And The Airport. Where Neighbourhood Lifestyle Meets Effortless City Connection.
Dimensions
5.5' × 3.35'
Features
5 pc ensuite, walk-in closet(s), w/o to balcony
Dimensions
4.03' × 3.35'
Features
hardwood floor, double closet
Dimensions
3.31' × 2.91'
Features
hardwood floor, double closet, overlooks garden
Dimensions
4.03' × 3.55'
Features
hardwood floor, double closet, w/o to balcony
Dimensions
3' × 1.78'
Features
Dimensions
5.1' × 3.26'
Features
hardwood floor, pot lights
Dimensions
5.25' × 3.3'
Features
hardwood floor, fireplace, w/o to patio
Dimensions
6.5' × 3.4'
Features
hardwood floor, stainless steel appl, w/o to patio
Dimensions
4.6' × 2.98'
Features
hardwood floor, pot lights
Dimensions
5' × 3.43'
Features
Dimensions
2.86' × 2.65'
Features
Dimensions
3.62' × 2.62'
Features
Tile Floor
Dimensions
9.5' × 7.2'
Features
l-shaped room, tile floor
Dimensions
3' × 1.78'
Features
Dimensions
9.5' × 7.2'
Features
l-shaped room, tile floor
Dimensions
5' × 3.43'
Features
Dimensions
5.1' × 3.26'
Features
hardwood floor, pot lights
Dimensions
4.6' × 2.98'
Features
hardwood floor, pot lights
Dimensions
2.86' × 2.65'
Features
Dimensions
6.5' × 3.4'
Features
hardwood floor, stainless steel appl, w/o to patio
Dimensions
5.5' × 3.35'
Features
5 pc ensuite, walk-in closet(s), w/o to balcony
Dimensions
4.03' × 3.35'
Features
hardwood floor, double closet
Dimensions
3.31' × 2.91'
Features
hardwood floor, double closet, overlooks garden
Dimensions
3.62' × 2.62'
Features
Tile Floor
Dimensions
4.03' × 3.55'
Features
hardwood floor, double closet, w/o to balcony
Dimensions
5.25' × 3.3'
Features
hardwood floor, fireplace, w/o to patio
Have questions about this property?
Contact MeTotal Monthly Payment
$7,861 / month
Down Payment Percentage
20.00%
Mortgage Amount (Principal)
$1,519,200
Total Interest Payments
$936,680
Total Payment (Principal + Interest)
$2,455,880
Estimated Net Proceeds
$68,000
Realtor Fees
$25,000
Total Selling Costs
$32,000
Sale Price
$500,000
Mortgage Balance
$400,000

Toronto, ON M8W 2N8
Listed By: RE/MAX REALTY ENTERPRISES INC.
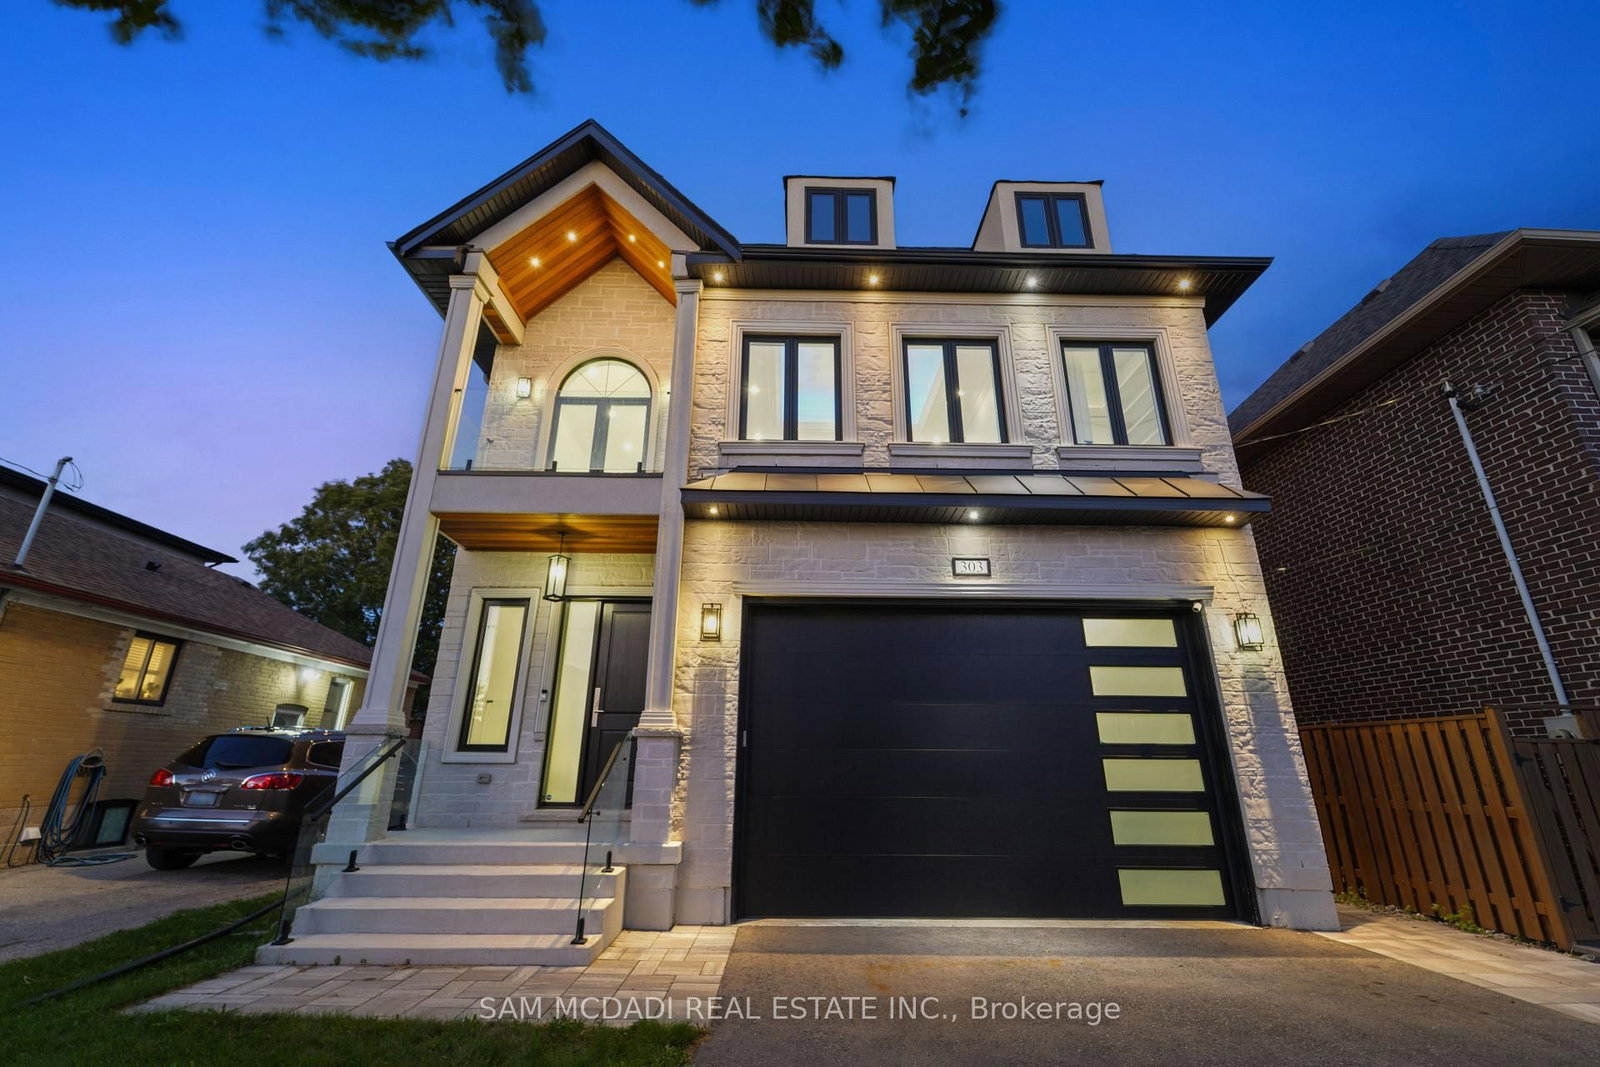
Toronto, ON M8W 4G1
Listed By: SAM MCDADI REAL ESTATE INC.

Toronto, ON M8W 4M3
Listed By: ROYAL LEPAGE ESTATE REALTY

Toronto, ON M8W 4P2
Listed By: ROYAL LEPAGE TERREQUITY REALTY

A highly successful and experienced real estate agent, Ken has been serving clients in the Greater Toronto Area for almost two decades. Born and raised in Toronto, Ken has a passion for helping people find their dream homes and investment properties has been the driving force behind his success. He has a deep understanding of the local real estate market, and his extensive knowledge and experience have earned him a reputation amongst his clients as a trusted and reliable partner when dealing with their real estate needs.









