
















Ken Matsumoto
Sales Representative
A highly successful and experienced real estate agent, Ken has been serving clients in the Greater Toronto Area for almost two decades.
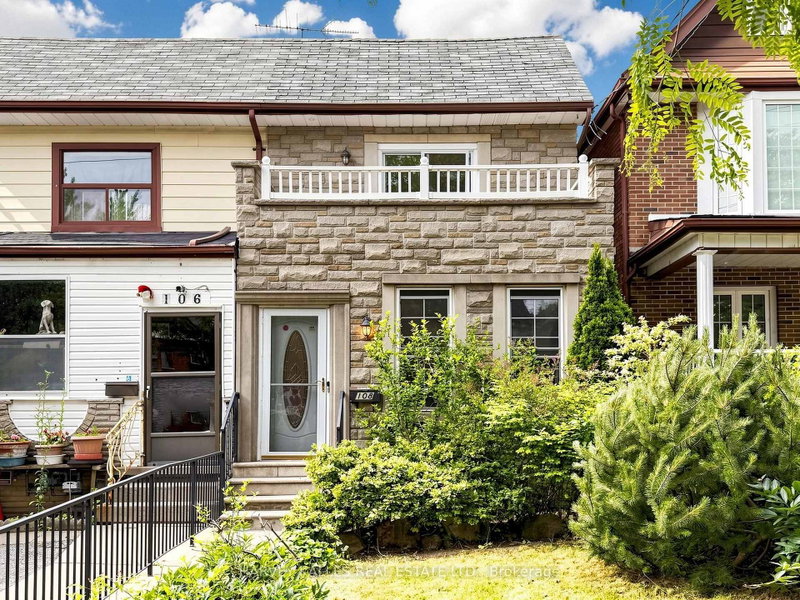
108 Caledonia Road, Corso Italia-Davenport M6E 4S7
Price
$929,000
Bedrooms
3 Beds
Bathrooms
2 Baths
Size
1100-1500 sqft
Year Built
Not listed
Property Type
House
Property Taxes
$4657.58
Explore A Virtual Tour
Description
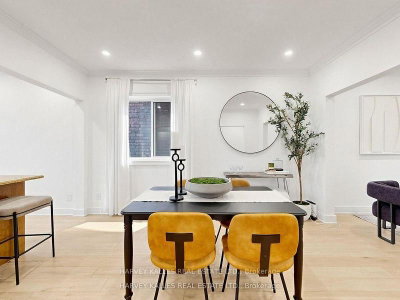
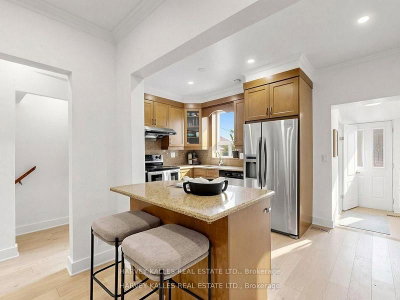
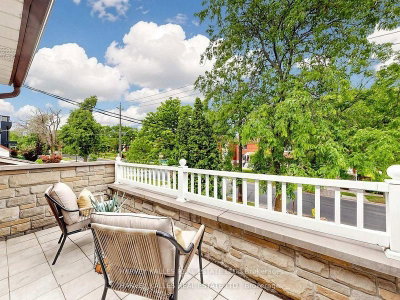
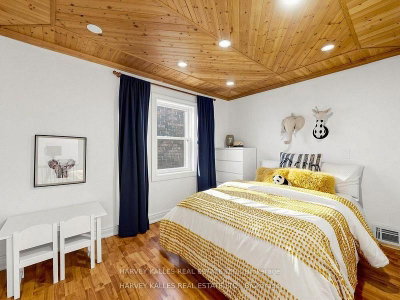
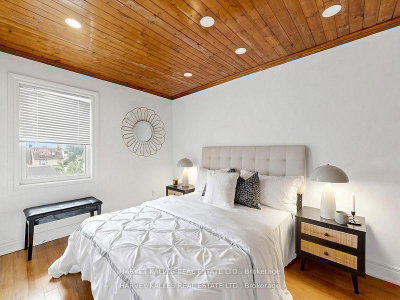
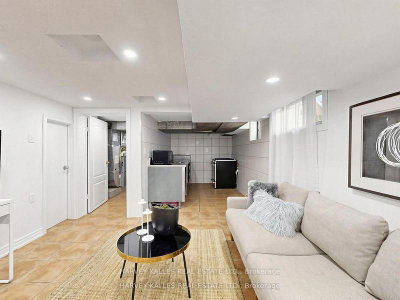
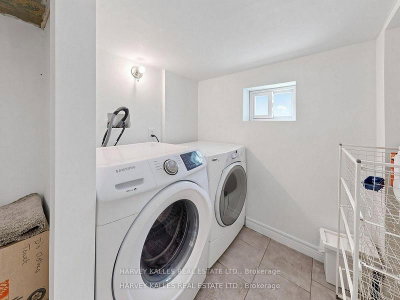
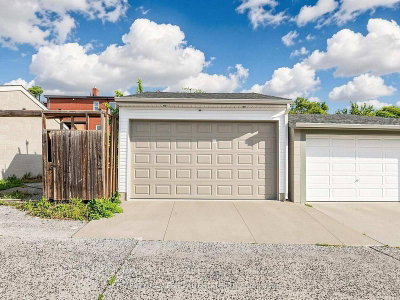
Welcome to this charming, move-in-ready semi-detached home nestled in one of Toronto's most vibrant west-end communities. The sun-filled, open-concept main floor offers an inviting space for everyday living and entertaining alike, featuring new hardwood floors and a highly sought-after main floor powder room. The kitchen provides a direct walkout to a large, sunny backyard - an ideal setting for summer barbecues, outdoor relaxation, and gatherings with family and friends. Upstairs, you'll find three spacious bedrooms and a full bathroom. The primary bedroom boasts a walkout to a bright, oversized balcony, the perfect spot to enjoy your morning coffee. The finished lower level adds exceptional flexibility, featuring a large multi-purpose room that can easily serve as a home office, gym, guest bedroom, or recreation space, along with plenty of additional storage. The lower level presents an excellent opportunity to create an income-producing suite, complete with a separate entrance and space for a future bathroom. A rare detached 2-car garage provides ample parking and even more storage space. Just steps from the vibrant shops, cafes, restaurants, and strong sense of community that define Corso Italia and St. Clair West, this is an incredible opportunity to enjoy the very best of west-end living. You won't want to miss this one.
Property Dimensions
Second Level
Bedroom 3
Dimensions
3.35' × 2.58'
Features
closet, window
Primary Bedroom
Dimensions
4.47' × 3.05'
Features
closet, w/o to balcony
Bedroom 2
Dimensions
3.46' × 2.72'
Features
closet, window
Main Level
Dining Room
Dimensions
4' × 2.7'
Features
combined w/kitchen, hardwood floor, pot lights
Living Room
Dimensions
3.66' × 3.06'
Features
combined w/dining, hardwood floor, window
Kitchen
Dimensions
4.08' × 2.53'
Features
w/o to yard, combined w/dining, centre island
Lower Level
Recreation
Dimensions
6.7' × 5.78'
Features
tile floor, w/o to yard
Bedroom
Dimensions
3.58' × 3.22'
Features
Laminate
All Rooms
Recreation
Dimensions
6.7' × 5.78'
Features
tile floor, w/o to yard
Living Room
Dimensions
3.66' × 3.06'
Features
combined w/dining, hardwood floor, window
Dining Room
Dimensions
4' × 2.7'
Features
combined w/kitchen, hardwood floor, pot lights
Kitchen
Dimensions
4.08' × 2.53'
Features
w/o to yard, combined w/dining, centre island
Primary Bedroom
Dimensions
4.47' × 3.05'
Features
closet, w/o to balcony
Bedroom 3
Dimensions
3.35' × 2.58'
Features
closet, window
Bedroom 2
Dimensions
3.46' × 2.72'
Features
closet, window
Bedroom
Dimensions
3.58' × 3.22'
Features
Laminate
Have questions about this property?
Contact MeSale history for
Sign in to view property history
The Property Location
Calculate Your Monthly Mortgage Payments
Total Monthly Payment
$4,226 / month
Down Payment Percentage
20.00%
Mortgage Amount (Principal)
$743,200
Total Interest Payments
$458,229
Total Payment (Principal + Interest)
$1,201,429
Get An Estimate On Selling Your House
Estimated Net Proceeds
$68,000
Realtor Fees
$25,000
Total Selling Costs
$32,000
Sale Price
$500,000
Mortgage Balance
$400,000
Related Properties
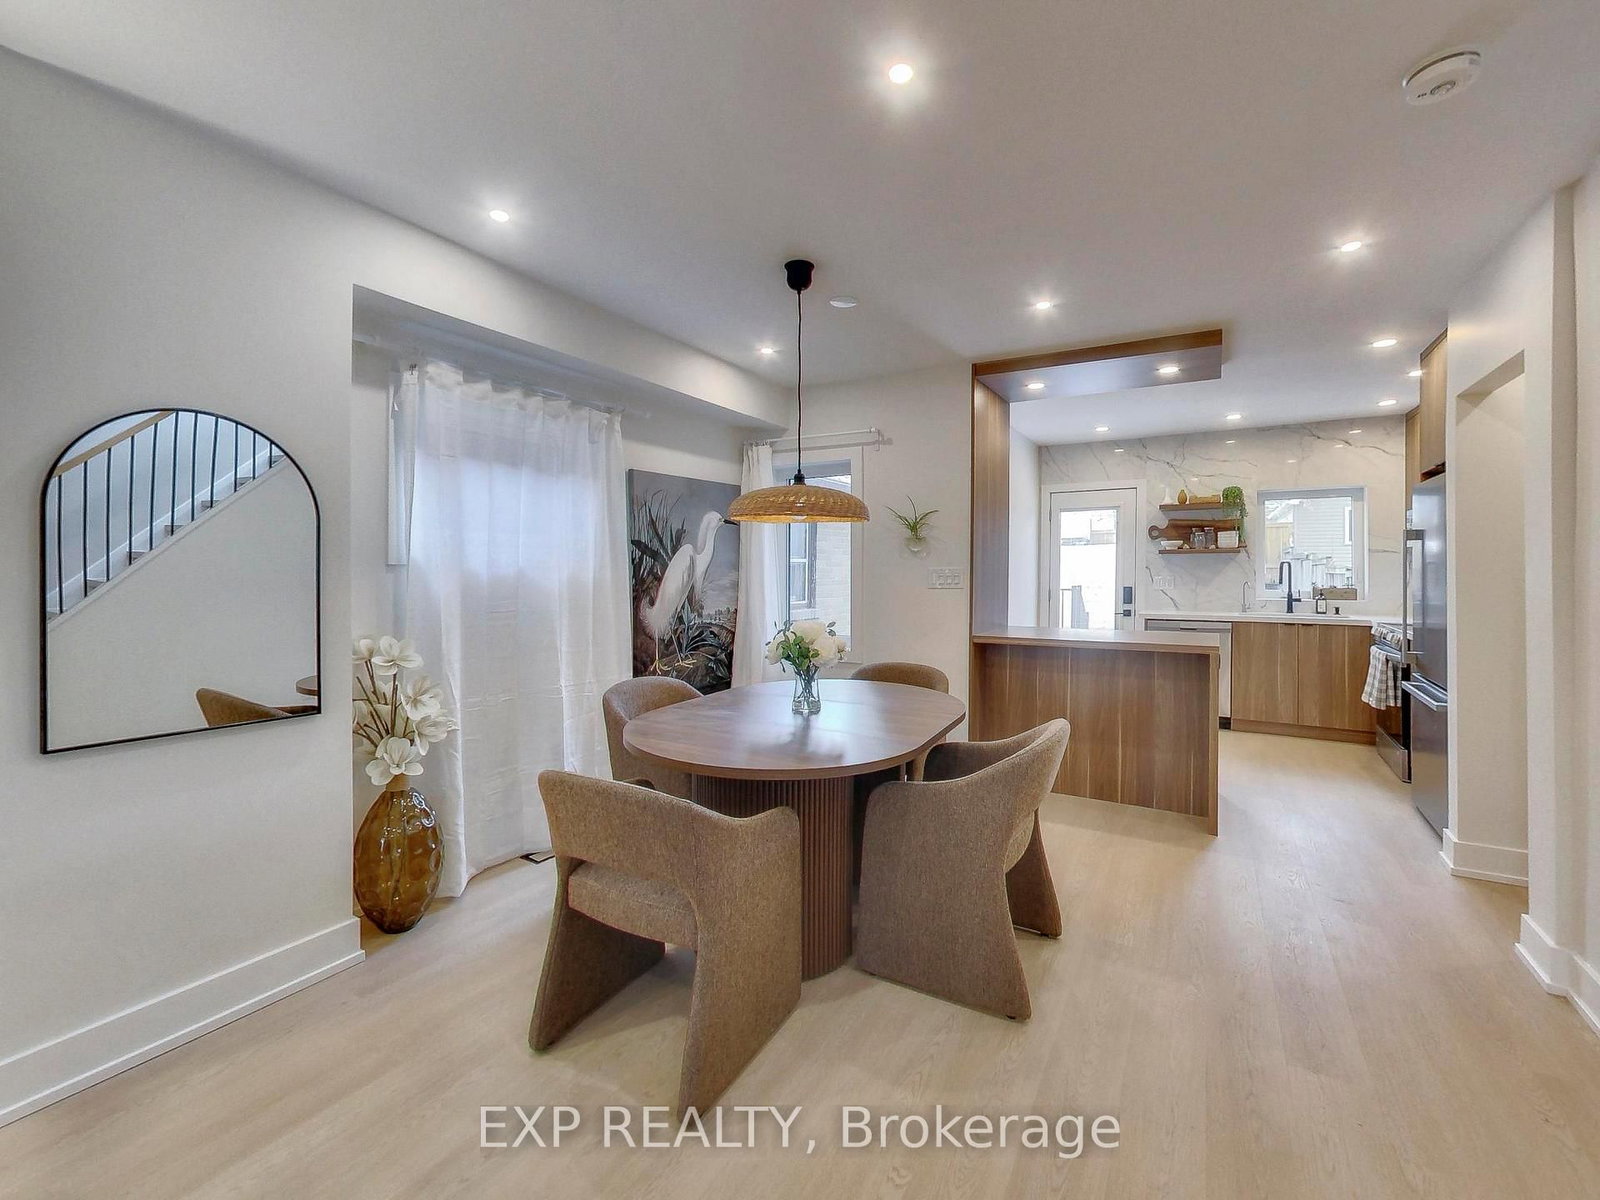
37 Gilbert
$1,175,000Toronto, ON M6E 4W2
Listed By: EXP REALTY
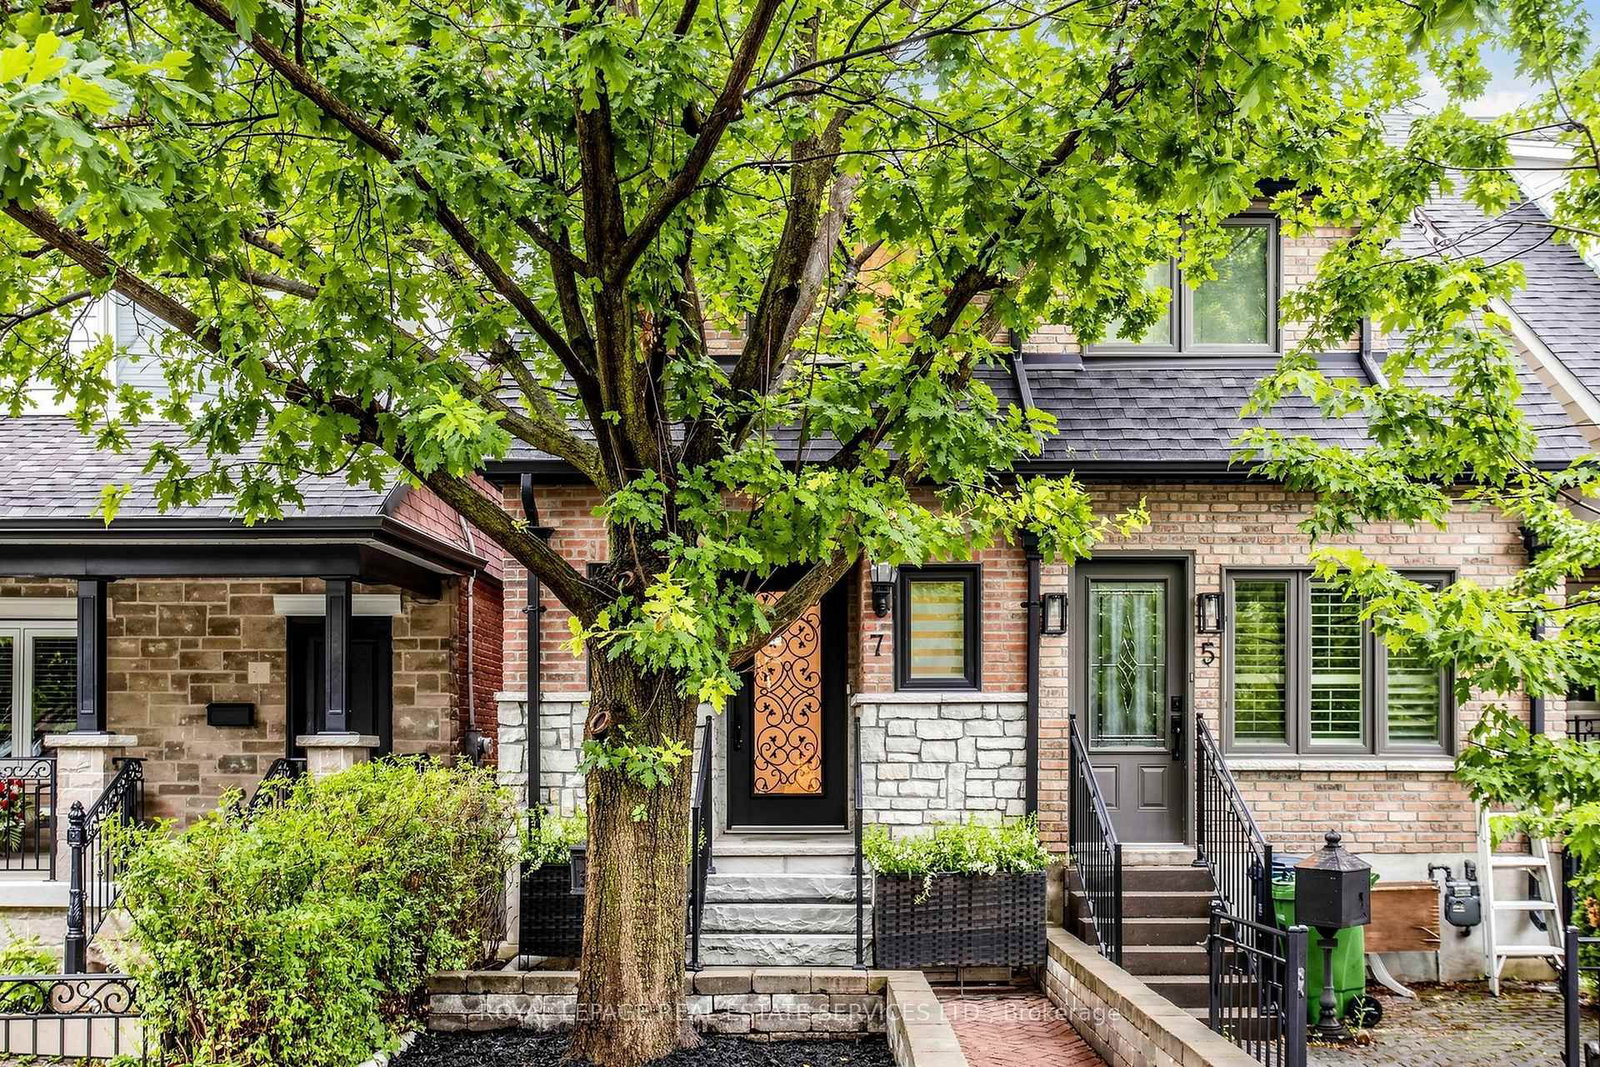
7 Sellers
$1,349,000Toronto, ON M6E 3T4
Listed By: ROYAL LEPAGE REAL ESTATE SERVICES LTD.

54 St Clair
$799,900Toronto, ON M6E 3V4
Listed By: ROYAL LEPAGE TERREQUITY REALTY

148 Ascot
$999,000Toronto, ON M6E 1G4
Listed By: RE/MAX EXPERTS

Meet Ken Matsumoto
A highly successful and experienced real estate agent, Ken has been serving clients in the Greater Toronto Area for almost two decades. Born and raised in Toronto, Ken has a passion for helping people find their dream homes and investment properties has been the driving force behind his success. He has a deep understanding of the local real estate market, and his extensive knowledge and experience have earned him a reputation amongst his clients as a trusted and reliable partner when dealing with their real estate needs.








