















Sales Representative
A highly successful and experienced real estate agent, Ken has been serving clients in the Greater Toronto Area for almost two decades.
Price
$999,900
Bedrooms
3 Beds
Bathrooms
4 Baths
Size
1100-1500 sqft
Year Built
Not listed
Property Type
House
Property Taxes
$3846
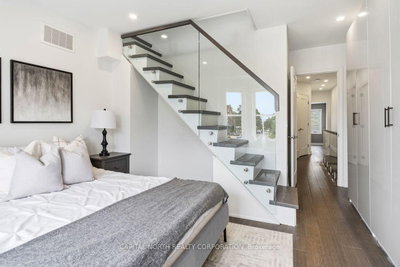
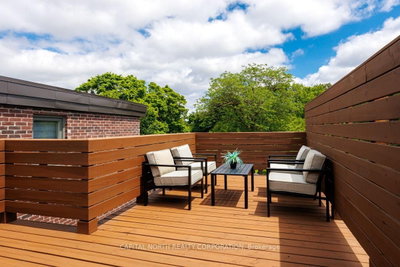
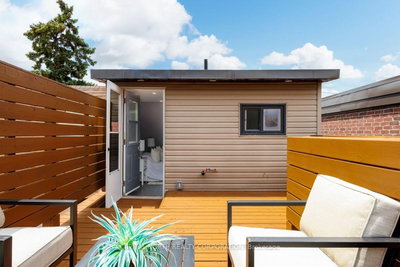
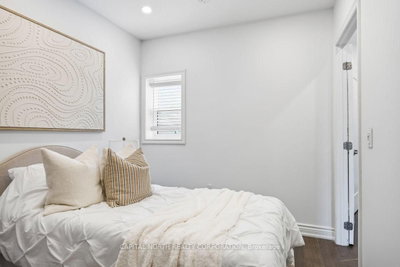
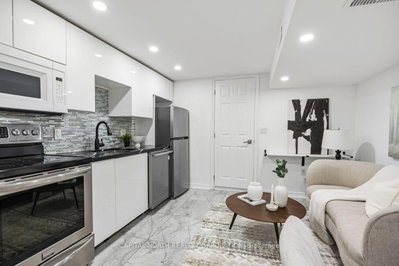
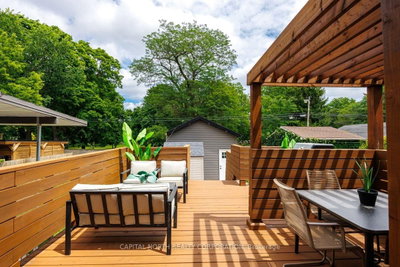
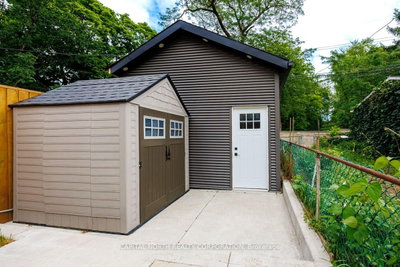
PRETTY AS A PICTURE!!!Renovated top to bottom. Modern style and income potential with a one-bedroom basement apartment with separate entrance. The hardwood floor, stylish kitchen with a breakfast bar will capture your attention. A main floor powder room and a walk out to a private deck is ideal to entertain. Enjoy direct access to the garage/laneway with an additional parking pad. A beautiful glass paneled staircase will leads to the second level with two bedroom, bathroom with a large soaker tub, and a separate shower. The third floor offers the third bedroom with a three piece ensuite bathroom and a walk to a great sun-deck. Great location, friendly neighborhood, close to schools, TTC transit, community centre at your doorstep. Don't miss this one!!!
Dimensions
2.05' × 2'
Features
laundry sink, b/i shelves
Dimensions
3.5' × 2.5'
Features
5 pc bath, hardwood floor, pot lights
Dimensions
4.5' × 4'
Features
double closet, hardwood floor, pot lights
Dimensions
4' × 3.25'
Features
combined w/dining, hardwood floor, pot lights
Dimensions
4' × 2.9'
Features
stainless steel sink, hardwood floor, pot lights
Dimensions
4' × 3.65'
Features
combined w/living, hardwood floor, pot lights
Dimensions
4.5' × 3.9'
Features
3 pc bath, hardwood floor, w/o to sundeck
Dimensions
4.3' × 3.5'
Features
eat-in kitchen, b/i appliances, porcelain floor
Dimensions
3.7' × 2.4'
Features
4 pc bath, laundry sink, porcelain floor
Dimensions
2.05' × 2'
Features
laundry sink, b/i shelves
Dimensions
4' × 3.25'
Features
combined w/dining, hardwood floor, pot lights
Dimensions
4' × 3.65'
Features
combined w/living, hardwood floor, pot lights
Dimensions
4' × 2.9'
Features
stainless steel sink, hardwood floor, pot lights
Dimensions
4.3' × 3.5'
Features
eat-in kitchen, b/i appliances, porcelain floor
Dimensions
4.5' × 4'
Features
double closet, hardwood floor, pot lights
Dimensions
4.5' × 3.9'
Features
3 pc bath, hardwood floor, w/o to sundeck
Dimensions
3.5' × 2.5'
Features
5 pc bath, hardwood floor, pot lights
Dimensions
3.7' × 2.4'
Features
4 pc bath, laundry sink, porcelain floor
Have questions about this property?
Contact MeTotal Monthly Payment
$4,413 / month
Down Payment Percentage
20.00%
Mortgage Amount (Principal)
$799,920
Total Interest Payments
$493,200
Total Payment (Principal + Interest)
$1,293,120
Estimated Net Proceeds
$68,000
Realtor Fees
$25,000
Total Selling Costs
$32,000
Sale Price
$500,000
Mortgage Balance
$400,000

A highly successful and experienced real estate agent, Ken has been serving clients in the Greater Toronto Area for almost two decades. Born and raised in Toronto, Ken has a passion for helping people find their dream homes and investment properties has been the driving force behind his success. He has a deep understanding of the local real estate market, and his extensive knowledge and experience have earned him a reputation amongst his clients as a trusted and reliable partner when dealing with their real estate needs.









