











Ken Matsumoto
Sales Representative
A highly successful and experienced real estate agent, Ken has been serving clients in the Greater Toronto Area for almost two decades.
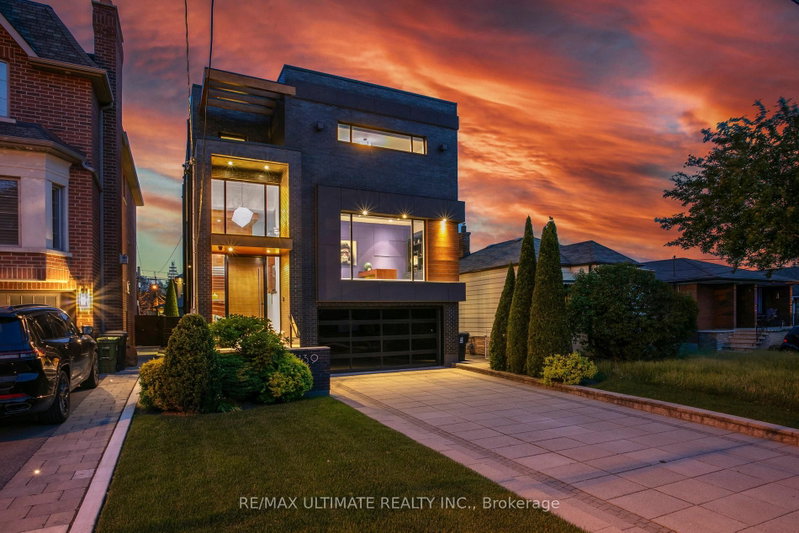
1139 Glengrove Avenue, Yorkdale-Glen Park M6B 2K5
Price
$1,999,000
Bedrooms
4 Beds
Bathrooms
4 Baths
Size
2500-3000 sqft
Year Built
6-15
Property Type
House
Property Taxes
$8271.61
Explore A Virtual Tour
Description
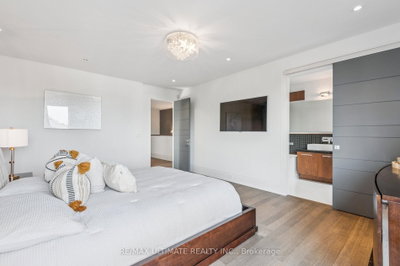
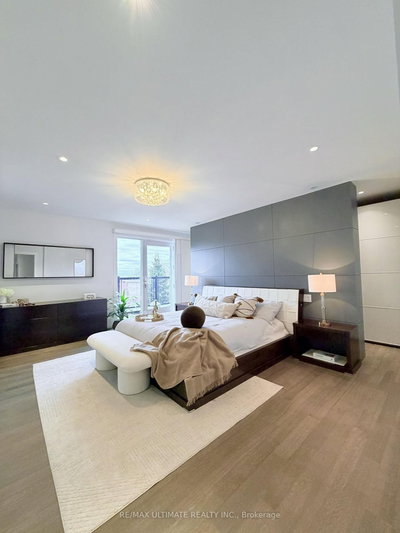
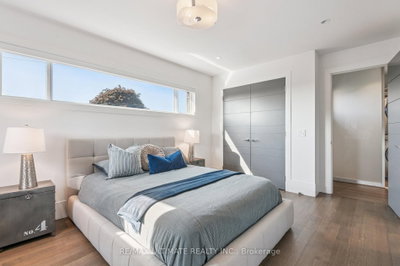
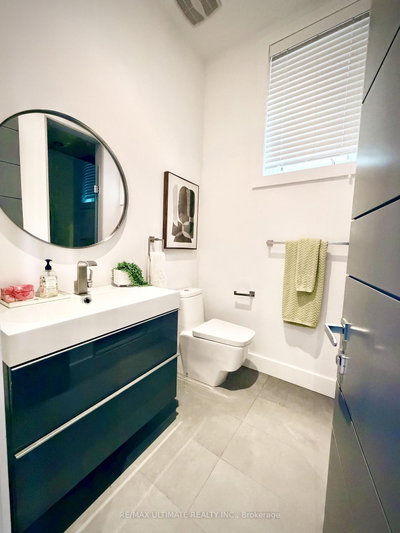
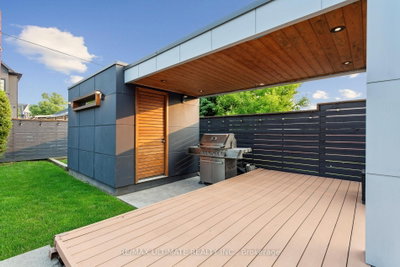
Experience luxury living in this exceptional custom-built home in the highly sought-after Glen Park-Yorkdale neighbourhood, featuring a bright open-concept layout with soaring ceilings and floor-to-ceiling windows that fill the space with natural light, perfect for both entertaining and family living. The chef-inspired kitchen boasts premium Italian-made Arrital cabinetry, sleek Caesarstone countertops, and top-of-the-line Miele appliances. The versatile lower level offers a private separate entrance, ideal for an in-law suite or income potential. 4th bedroom has been converted to an office, Elegant finishes include " solid hardwood floors, custom office millwork, and refined Italian Colombo hardware, enhanced by LED accent lighting. Smart home features include a Sonos sound system, smart thermostat, CCTV, Ring doorbell and cameras, and a full alarm system. Enjoy a beautifully renovated backyard (2020) with concrete porch, slab, basketball net, irrigation system, outdoor lighting, and private landscaping. Additional highlights include a water filtration system, water softener, owned hot water tank, furnace, A/C, aluminum windows, heated basement floors, and solid wood trim and doors, plus a Tesla EV charger in the garage-offering the perfect blend of modern design, comfort, and functionality.
Property Dimensions
Main Level
Kitchen
Dimensions
3.96' × 5.18'
Features
b/i appliances, porcelain floor, breakfast area
Office
Dimensions
3.96' × 2.43'
Features
hardwood floor, window, pot lights
Breakfast
Dimensions
3.35' × 3.66'
Features
porcelain floor, w/o to garden, pot lights
Family Room
Dimensions
3.96' × 3.35'
Features
porcelain floor, window, pot lights
Dining Room
Dimensions
4.26' × 3.96'
Features
hardwood floor, window
Second Level
Laundry
Dimensions
1.52' × 1.22'
Features
stainless steel appl, hardwood floor, window
Primary Bedroom
Dimensions
3.65' × 4.87'
Features
w/o to balcony, 5 pc ensuite, walk-in closet(s)
Bedroom 3
Dimensions
4.27' × 3.05'
Features
hardwood floor, closet, window
Bedroom 2
Dimensions
4.26' × 3.35'
Features
hardwood floor, closet, window
Lower Level
Kitchen
Dimensions
0' × 0'
Features
Recreation
Dimensions
6.71' × 5.5'
Features
w/o to yard, window, pot lights
Laundry
Dimensions
0' × 0'
Features
All Rooms
Laundry
Dimensions
1.52' × 1.22'
Features
stainless steel appl, hardwood floor, window
Office
Dimensions
3.96' × 2.43'
Features
hardwood floor, window, pot lights
Breakfast
Dimensions
3.35' × 3.66'
Features
porcelain floor, w/o to garden, pot lights
Recreation
Dimensions
6.71' × 5.5'
Features
w/o to yard, window, pot lights
Laundry
Dimensions
0' × 0'
Features
Dining Room
Dimensions
4.26' × 3.96'
Features
hardwood floor, window
Kitchen
Dimensions
3.96' × 5.18'
Features
b/i appliances, porcelain floor, breakfast area
Kitchen
Dimensions
0' × 0'
Features
Primary Bedroom
Dimensions
3.65' × 4.87'
Features
w/o to balcony, 5 pc ensuite, walk-in closet(s)
Bedroom 3
Dimensions
4.27' × 3.05'
Features
hardwood floor, closet, window
Bedroom 2
Dimensions
4.26' × 3.35'
Features
hardwood floor, closet, window
Family Room
Dimensions
3.96' × 3.35'
Features
porcelain floor, window, pot lights
Have questions about this property?
Contact MeSale history for
Sign in to view property history
The Property Location
Calculate Your Monthly Mortgage Payments
Total Monthly Payment
$8,371 / month
Down Payment Percentage
20.00%
Mortgage Amount (Principal)
$1,599,200
Total Interest Payments
$986,005
Total Payment (Principal + Interest)
$2,585,205
Get An Estimate On Selling Your House
Estimated Net Proceeds
$68,000
Realtor Fees
$25,000
Total Selling Costs
$32,000
Sale Price
$500,000
Mortgage Balance
$400,000
Related Properties

402 Glen Park
$1,899,000Toronto, ON M6B 2E5
Listed By: RE/MAX REALTRON REALTY INC.

67 Mcadam
$2,180,000Toronto, ON M6A 1S6
Listed By: HOMELIFE GOLCONDA REALTY INC.

589 Glen Park
$1,888,000Toronto, ON M6B 2G4
Listed By: WEST-100 METRO VIEW REALTY LTD.

32 Creston
$1,748,800Toronto, ON M6A 1J1
Listed By: RIGHT AT HOME REALTY

Meet Ken Matsumoto
A highly successful and experienced real estate agent, Ken has been serving clients in the Greater Toronto Area for almost two decades. Born and raised in Toronto, Ken has a passion for helping people find their dream homes and investment properties has been the driving force behind his success. He has a deep understanding of the local real estate market, and his extensive knowledge and experience have earned him a reputation amongst his clients as a trusted and reliable partner when dealing with their real estate needs.








