







Sales Representative
A highly successful and experienced real estate agent, Ken has been serving clients in the Greater Toronto Area for almost two decades.
Price
$819,000
Bedrooms
2 Beds
Bathrooms
2 Baths
Size
700-1100 sqft
Year Built
Not listed
Property Type
House
Property Taxes
$4841.73
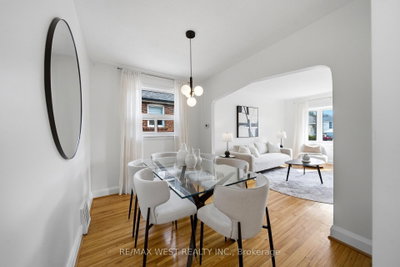
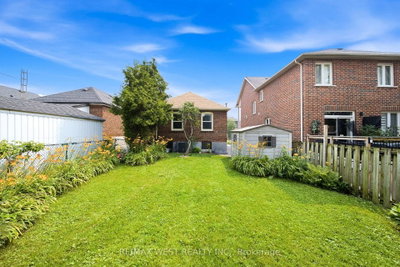
Welcome to 28 Aldgate Avenue, an updated solid brick detached bungalow on a quiet South Etobicoke street. This well-located two bedroom, two bathroom home sits on a 32.5 ft x 100 ft lot and offers a practical layout, comfortable living space, and a large fenced backyard. The main floor features a spacious open-concept living and dining area with hardwood floors and a bay window that brings in plenty of natural light. The recently renovated kitchen includes quartz counters and lots of storage. Both bedrooms are generously sized and include closets. The recently renovated main bathroom features a new shower with sliding glass doors. The basement adds valuable extra space, with a large recreation room, a 2-piece bathroom, laundry area, and plenty of storage space. A private driveway provides parking for three cars. The location offers excellent everyday convenience. The home is within the catchment for top rated Etienne Brule Junior School, Park Lawn Middle School, and Etobicoke Collegiate. Humber Bay parkland, waterfront trails, restaurants, cafés, shopping, and TTC are all nearby. High Park, Sunnyside lakefront parkland, and the Martin Goodman walking and cycling trail are also within easy reach. And, there is quick access to major highways as well as convenient streetcar and bus service to downtown and the subway. What a wonderful opportunity to own an affordable detached home in a great west Toronto location!
Dimensions
0' × 0'
Features
Dimensions
0' × 0'
Features
Dimensions
0' × 0'
Features
Dimensions
0' × 0'
Features
Dimensions
0' × 0'
Features
Dimensions
0' × 0'
Features
Dimensions
0' × 0'
Features
Dimensions
0' × 0'
Features
Dimensions
0' × 0'
Features
Dimensions
0' × 0'
Features
Dimensions
0' × 0'
Features
Dimensions
0' × 0'
Features
Have questions about this property?
Contact MeTotal Monthly Payment
$3,846 / month
Down Payment Percentage
20.00%
Mortgage Amount (Principal)
$655,200
Total Interest Payments
$403,971
Total Payment (Principal + Interest)
$1,059,171
Estimated Net Proceeds
$68,000
Realtor Fees
$25,000
Total Selling Costs
$32,000
Sale Price
$500,000
Mortgage Balance
$400,000

Toronto, ON M8Z 2J5
Listed By: CENTURY 21 GREEN REALTY INC.

Toronto, ON M8Y 3M6
Listed By: RE/MAX WEST REALTY INC.

Toronto, ON M8Y 1M6
Listed By: ORION PLATINUM REALTY

Toronto, ON M8Y 1W8
Listed By: RE/MAX HALLMARK REALTY LTD.

A highly successful and experienced real estate agent, Ken has been serving clients in the Greater Toronto Area for almost two decades. Born and raised in Toronto, Ken has a passion for helping people find their dream homes and investment properties has been the driving force behind his success. He has a deep understanding of the local real estate market, and his extensive knowledge and experience have earned him a reputation amongst his clients as a trusted and reliable partner when dealing with their real estate needs.









