



Sales Representative
A highly successful and experienced real estate agent, Ken has been serving clients in the Greater Toronto Area for almost two decades.
Price
$1,249,000
Bedrooms
3 Beds
Bathrooms
3 Baths
Size
1500-2000 sqft
Year Built
51-99
Property Type
House
Property Taxes
$4834
Over 1,900 sq. ft. of finished above-grade living space on a rare pie-shaped lot with 52.5 ft of frontage, 116.5 ft of depth and approximately 83 ft across the rear. Welcome to 77 Letchworth Crescent, a beautifully updated detached home backing directly onto the green space of Roding Park, with mature trees, exceptional privacy and no rear neighbours. The bright, open-concept main level features hardwood floors, large windows, a renovated kitchen with granite countertops and a walkout to an elevated deck overlooking the landscaped backyard. The above-grade walkout lower level offers a spacious family room, second kitchen, three-piece bathroom and separate entrance, providing excellent flexibility for extended family, a home office or recreation. Enjoy multiple outdoor entertaining areas, including a brick patio, garden seating area and firepit. Complete with three bedrooms, three bathrooms, an attached two-car garage and parking for up to seven vehicles. Muskoka living in the city, close to TTC, highways, shopping, schools and parks.
Dimensions
3.84' × 2.49'
Features
hardwood floor, above grade window
Dimensions
5.87' × 3.48'
Features
hardwood floor, sliding doors
Dimensions
4.09' × 2.74'
Features
hardwood floor, above grade window, b/i closet
Dimensions
4.55' × 3'
Features
ceramic floor, open concept, granite counters
Dimensions
4.7' × 2.74'
Features
hardwood floor, above grade window, b/i closet
Dimensions
3.4' × 2.74'
Features
hardwood floor, above grade window, b/i closet
Dimensions
7.9' × 3.7'
Features
ceramic floor, above grade window, b/i closet
Dimensions
3.6' × 1.73'
Features
Ceramic Floor
Dimensions
5.87' × 3.48'
Features
hardwood floor, sliding doors
Dimensions
3.84' × 2.49'
Features
hardwood floor, above grade window
Dimensions
3.6' × 1.73'
Features
Ceramic Floor
Dimensions
4.55' × 3'
Features
ceramic floor, open concept, granite counters
Dimensions
4.7' × 2.74'
Features
hardwood floor, above grade window, b/i closet
Dimensions
3.4' × 2.74'
Features
hardwood floor, above grade window, b/i closet
Dimensions
4.09' × 2.74'
Features
hardwood floor, above grade window, b/i closet
Dimensions
7.9' × 3.7'
Features
ceramic floor, above grade window, b/i closet
Have questions about this property?
Contact MeTotal Monthly Payment
$5,390 / month
Down Payment Percentage
20.00%
Mortgage Amount (Principal)
$999,200
Total Interest Payments
$616,068
Total Payment (Principal + Interest)
$1,615,268
Estimated Net Proceeds
$68,000
Realtor Fees
$25,000
Total Selling Costs
$32,000
Sale Price
$500,000
Mortgage Balance
$400,000

Toronto, ON M3M 2A1
Listed By: RE/MAX PREMIER INC.

Toronto, ON M3M 2B6
Listed By: CENTURY 21 INNOVATIVE REALTY INC.

Toronto, ON M3M 1T3
Listed By: ROYAL LEPAGE SUPREME REALTY
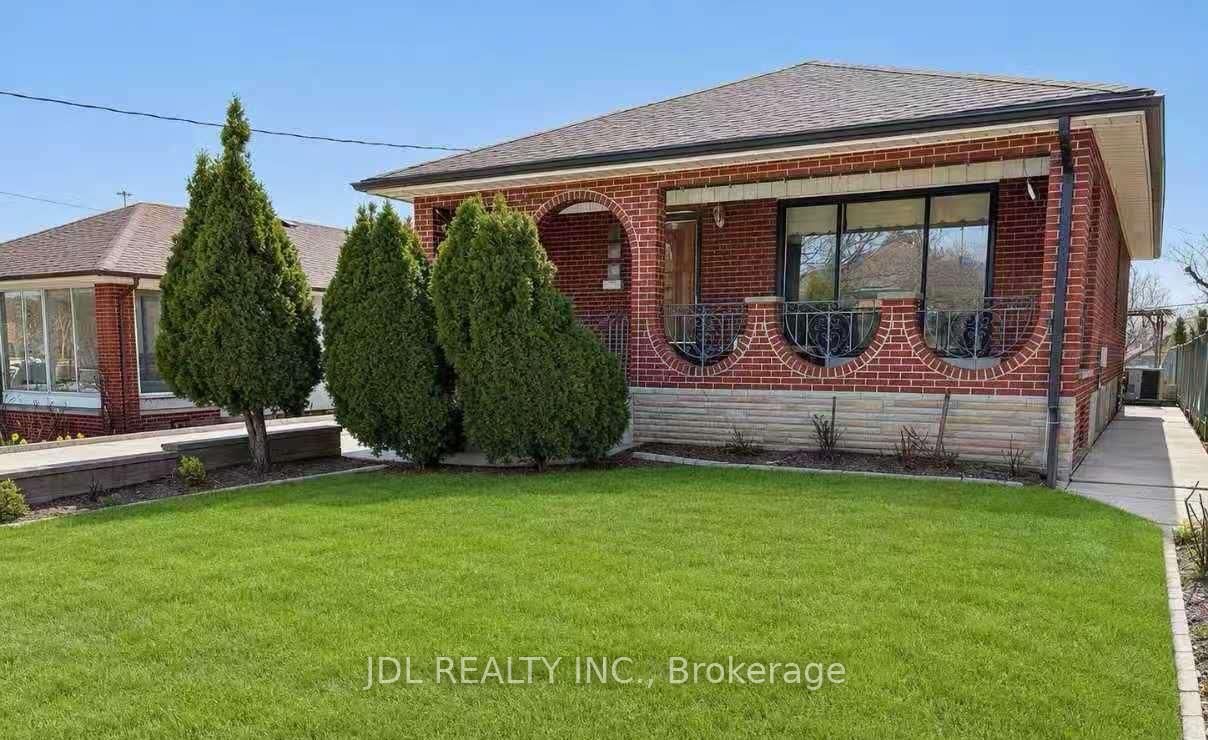
Toronto, ON M3M 1B6
Listed By: JDL REALTY INC.

A highly successful and experienced real estate agent, Ken has been serving clients in the Greater Toronto Area for almost two decades. Born and raised in Toronto, Ken has a passion for helping people find their dream homes and investment properties has been the driving force behind his success. He has a deep understanding of the local real estate market, and his extensive knowledge and experience have earned him a reputation amongst his clients as a trusted and reliable partner when dealing with their real estate needs.









