



Ken Matsumoto
Sales Representative
A highly successful and experienced real estate agent, Ken has been serving clients in the Greater Toronto Area for almost two decades.
77 Elma Street, Mimico M8V 1X9
Price
$945,000
Bedrooms
2 Beds
Bathrooms
2 Baths
Size
< 700 sqft
Year Built
Not listed
Property Type
House
Property Taxes
$4834
Description
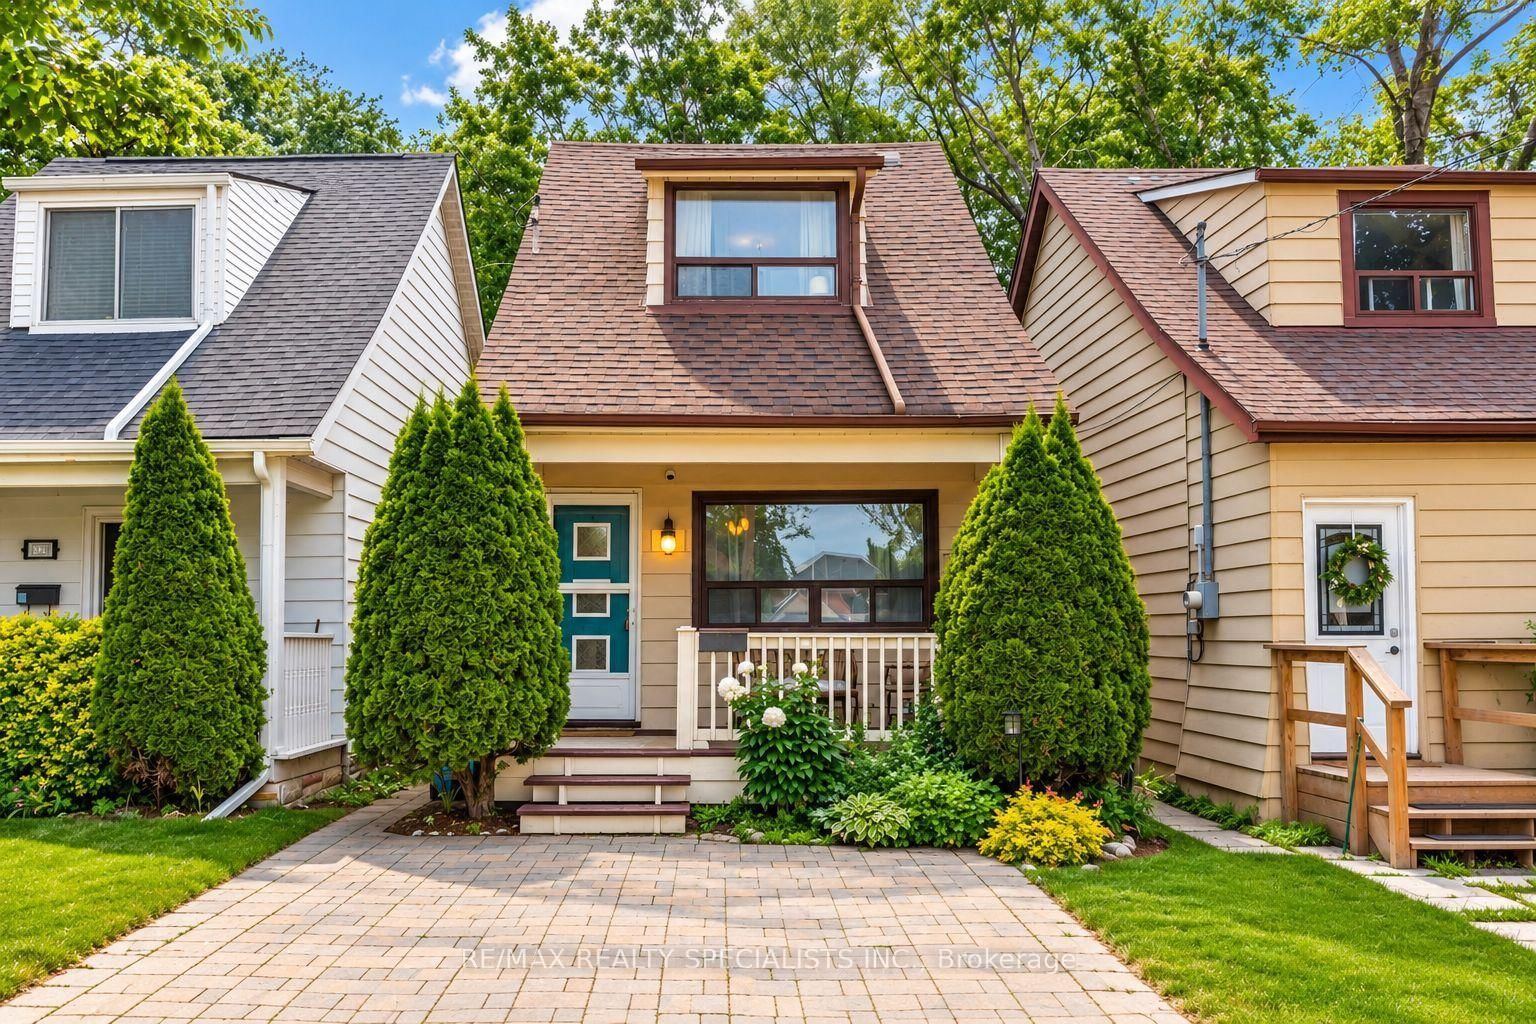
Step into this bright and beautifully charming detached bungalow, perfectly situated on an impressive 32 x 125 ft lot with endless potential. Thoughtfully updated throughout, this adorable home features stylish interiors, a fully finished basement complete with a bedroom and 3-piece bathroom, plus an existing rough-in offering the potential to add a kitchen. Enjoy the convenience of parking for up to 3 cars on a private drive. Nestled in a highly sought-after, family-friendly neighborhood, you're just minutes from Mimico GO, TTC, excellent schools, and scenic trails. A perfect blend of comfort, character, and location - this is a home you won't want to miss!
Property Dimensions
Main Level
Bathroom
Dimensions
1.79' × 2.36'
Features
3 pc bath, double sink, window
Bedroom 2
Dimensions
2.78' × 3'
Features
hardwood floor, w/o to yard, window
Dining Room
Dimensions
3.16' × 4.39'
Features
hardwood floor, window, combined w/living
Kitchen
Dimensions
2.78' × 3.69'
Features
backsplash, granite counters, hardwood floor
Bedroom
Dimensions
2.8' × 4.01'
Features
hardwood floor, window, ceiling fan(s)
Living Room
Dimensions
3.16' × 4.39'
Features
hardwood floor, window, combined w/dining
Basement Level
Bathroom
Dimensions
2.4' × 2.13'
Features
3 pc bath, renovated, window
Laundry
Dimensions
2.67' × 3.15'
Features
Bedroom 3
Dimensions
3.49' × 3.12'
Features
window, closet
Living Room
Dimensions
3.94' × 5.4'
Features
open concept, window
All Rooms
Laundry
Dimensions
2.67' × 3.15'
Features
Living Room
Dimensions
3.16' × 4.39'
Features
hardwood floor, window, combined w/dining
Living Room
Dimensions
3.94' × 5.4'
Features
open concept, window
Dining Room
Dimensions
3.16' × 4.39'
Features
hardwood floor, window, combined w/living
Kitchen
Dimensions
2.78' × 3.69'
Features
backsplash, granite counters, hardwood floor
Bedroom 2
Dimensions
2.78' × 3'
Features
hardwood floor, w/o to yard, window
Bedroom 3
Dimensions
3.49' × 3.12'
Features
window, closet
Bedroom
Dimensions
2.8' × 4.01'
Features
hardwood floor, window, ceiling fan(s)
Bathroom
Dimensions
1.79' × 2.36'
Features
3 pc bath, double sink, window
Bathroom
Dimensions
2.4' × 2.13'
Features
3 pc bath, renovated, window
Have questions about this property?
Contact MeSale history for
Sign in to view property history
The Property Location
Calculate Your Monthly Mortgage Payments
Total Monthly Payment
$4,298 / month
Down Payment Percentage
20.00%
Mortgage Amount (Principal)
$756,000
Total Interest Payments
$466,121
Total Payment (Principal + Interest)
$1,222,121
Get An Estimate On Selling Your House
Estimated Net Proceeds
$68,000
Realtor Fees
$25,000
Total Selling Costs
$32,000
Sale Price
$500,000
Mortgage Balance
$400,000
Related Properties

159 Hillside
$879,000Toronto, ON M8V 1T3
Listed By: RE/MAX REALTY SPECIALISTS INC.

59 Manitoba
$1,059,999Toronto, ON M8Y 1E1
Listed By: CENTURY 21 INNOVATIVE REALTY INC.
53 Harold
$798,000Toronto, ON M8Z 3R5
Listed By: RE/MAX REALTY SPECIALISTS INC.

262 Melrose
$778,000Toronto, ON M8Z 1G6
Listed By: RE/MAX PROFESSIONALS INC.

Meet Ken Matsumoto
A highly successful and experienced real estate agent, Ken has been serving clients in the Greater Toronto Area for almost two decades. Born and raised in Toronto, Ken has a passion for helping people find their dream homes and investment properties has been the driving force behind his success. He has a deep understanding of the local real estate market, and his extensive knowledge and experience have earned him a reputation amongst his clients as a trusted and reliable partner when dealing with their real estate needs.








