



Ken Matsumoto
Sales Representative
A highly successful and experienced real estate agent, Ken has been serving clients in the Greater Toronto Area for almost two decades.
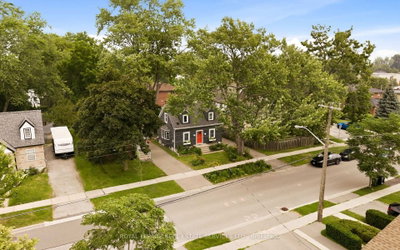
99 Foch Avenue, Alderwood M8W 3X9
Price
$998,000
Bedrooms
2 Beds
Bathrooms
3 Baths
Size
1100-1500 sqft
Year Built
51-99
Property Type
House
Property Taxes
$5248.41
Explore A Virtual Tour
Description
Pride of ownership shines throughout this beautifully renovated 2+1 bedroom, 2 bath home - updated inside, outside, all that's left to do is move in. Curb appeal starts with a charming native pollinator garden out front, while the fully fenced, sunny backyard offers true privacy: a large deck with extension (2023), new awning (2020), mature trees for shade, and raised beds ready for your veggies and herbs. Inside, a cozy living room with a wood burning fireplace sets the tone for the whole home - the perfect spot to curl up on cool evenings. The renovated kitchen (2013, refreshed backsplash 2021) flows into a bright main floor family room/office with 2 skylights, ideal for busy mornings or quiet nights. Upstairs, two bright bedrooms each have their own closet, and the primary enjoys a walk-in with its own light, plus a linen closet in the hall. Updated 4-piece bath with heated floors added in 2021. Downstairs, the finished lower level offers even more room to live: an open-concept family room, 3-piece bath, laundry, built-ins, and a flexible bedroom/office just waiting for your ideas. Major updates are already taken care of: Hardie board exterior (2012, garage 2024), fresh parging (2024), upgraded windows (2020/22/23), new roof and chimney liner (2017), 200-amp electrical (2020), attic insulation (2020), backflow preventor (2018), and new humidifier/HEPA filter (2022).And the location can't be beat: steps to Long Branch GO, the library, indoor pool, Sir Adam Beck PS, shops, the Etobicoke Creek trail, and Marie Curtis Park on Lake Ontario - plus easy access to Sherway Gardens, the Gardiner, QEW, 427 and both airports. Warm, welcoming, and truly move-in ready - this is a home you'll be proud to call your own.
Property Dimensions
Main Level
Dining Room
Dimensions
4.09' × 3.66'
Features
picture window, b/i bar, hardwood floor
Living Room
Dimensions
5.44' × 3.48'
Features
bay window, fireplace, hardwood floor
Kitchen
Dimensions
4.78' × 2.62'
Features
renovated, open concept, tile floor
Family Room
Dimensions
4.57' × 2.9'
Features
w/o to sundeck, open concept, tile floor
Lower Level
Family Room
Dimensions
5.18' × 3.05'
Features
open concept, window, 3 pc bath
Other
Dimensions
4.09' × 2.13'
Features
Broadloom
Utility Room
Dimensions
2.54' × 2.29'
Features
concrete floor, laundry sink
Laundry
Dimensions
3.35' × 1.96'
Features
Window
Second Level
Bedroom 2
Dimensions
4.45' × 3.35'
Features
closet, window, hardwood floor
Primary Bedroom
Dimensions
5.03' × 3.4'
Features
walk-in closet(s), window, hardwood floor
All Rooms
Utility Room
Dimensions
2.54' × 2.29'
Features
concrete floor, laundry sink
Laundry
Dimensions
3.35' × 1.96'
Features
Window
Living Room
Dimensions
5.44' × 3.48'
Features
bay window, fireplace, hardwood floor
Dining Room
Dimensions
4.09' × 3.66'
Features
picture window, b/i bar, hardwood floor
Kitchen
Dimensions
4.78' × 2.62'
Features
renovated, open concept, tile floor
Primary Bedroom
Dimensions
5.03' × 3.4'
Features
walk-in closet(s), window, hardwood floor
Bedroom 2
Dimensions
4.45' × 3.35'
Features
closet, window, hardwood floor
Family Room
Dimensions
5.18' × 3.05'
Features
open concept, window, 3 pc bath
Family Room
Dimensions
4.57' × 2.9'
Features
w/o to sundeck, open concept, tile floor
Other
Dimensions
4.09' × 2.13'
Features
Broadloom
Have questions about this property?
Contact MeSale history for
Sign in to view property history
The Property Location
Calculate Your Monthly Mortgage Payments
Total Monthly Payment
$4,523 / month
Down Payment Percentage
20.00%
Mortgage Amount (Principal)
$798,400
Total Interest Payments
$492,263
Total Payment (Principal + Interest)
$1,290,663
Get An Estimate On Selling Your House
Estimated Net Proceeds
$68,000
Realtor Fees
$25,000
Total Selling Costs
$32,000
Sale Price
$500,000
Mortgage Balance
$400,000
Related Properties

344 Rimilton
$1,100,000Toronto, ON M8W 2E6
Listed By: ROYAL LEPAGE PORRITT REAL ESTATE

1 Helsby
$999,999Toronto, ON M8W 4V7
Listed By: HOMELIFE ELITE SERVICES REALTY INC.

165 Thirtieth
$955,000Toronto, ON M8W 3C3
Listed By: SKILL REALTY INC.

179 Thirtieth
$799,900Toronto, ON M8W 3C6
Listed By: ALEKSIC REALTY INC.

Meet Ken Matsumoto
A highly successful and experienced real estate agent, Ken has been serving clients in the Greater Toronto Area for almost two decades. Born and raised in Toronto, Ken has a passion for helping people find their dream homes and investment properties has been the driving force behind his success. He has a deep understanding of the local real estate market, and his extensive knowledge and experience have earned him a reputation amongst his clients as a trusted and reliable partner when dealing with their real estate needs.








