



Ken Matsumoto
Sales Representative
A highly successful and experienced real estate agent, Ken has been serving clients in the Greater Toronto Area for almost two decades.
175 The Kingsway , Kingsway South M8X 2V7
Price
$3,569,000
Bedrooms
5 Beds
Bathrooms
5 Baths
Size
3000-3500 sqft
Year Built
Not listed
Property Type
House
Property Taxes
$18166
Description
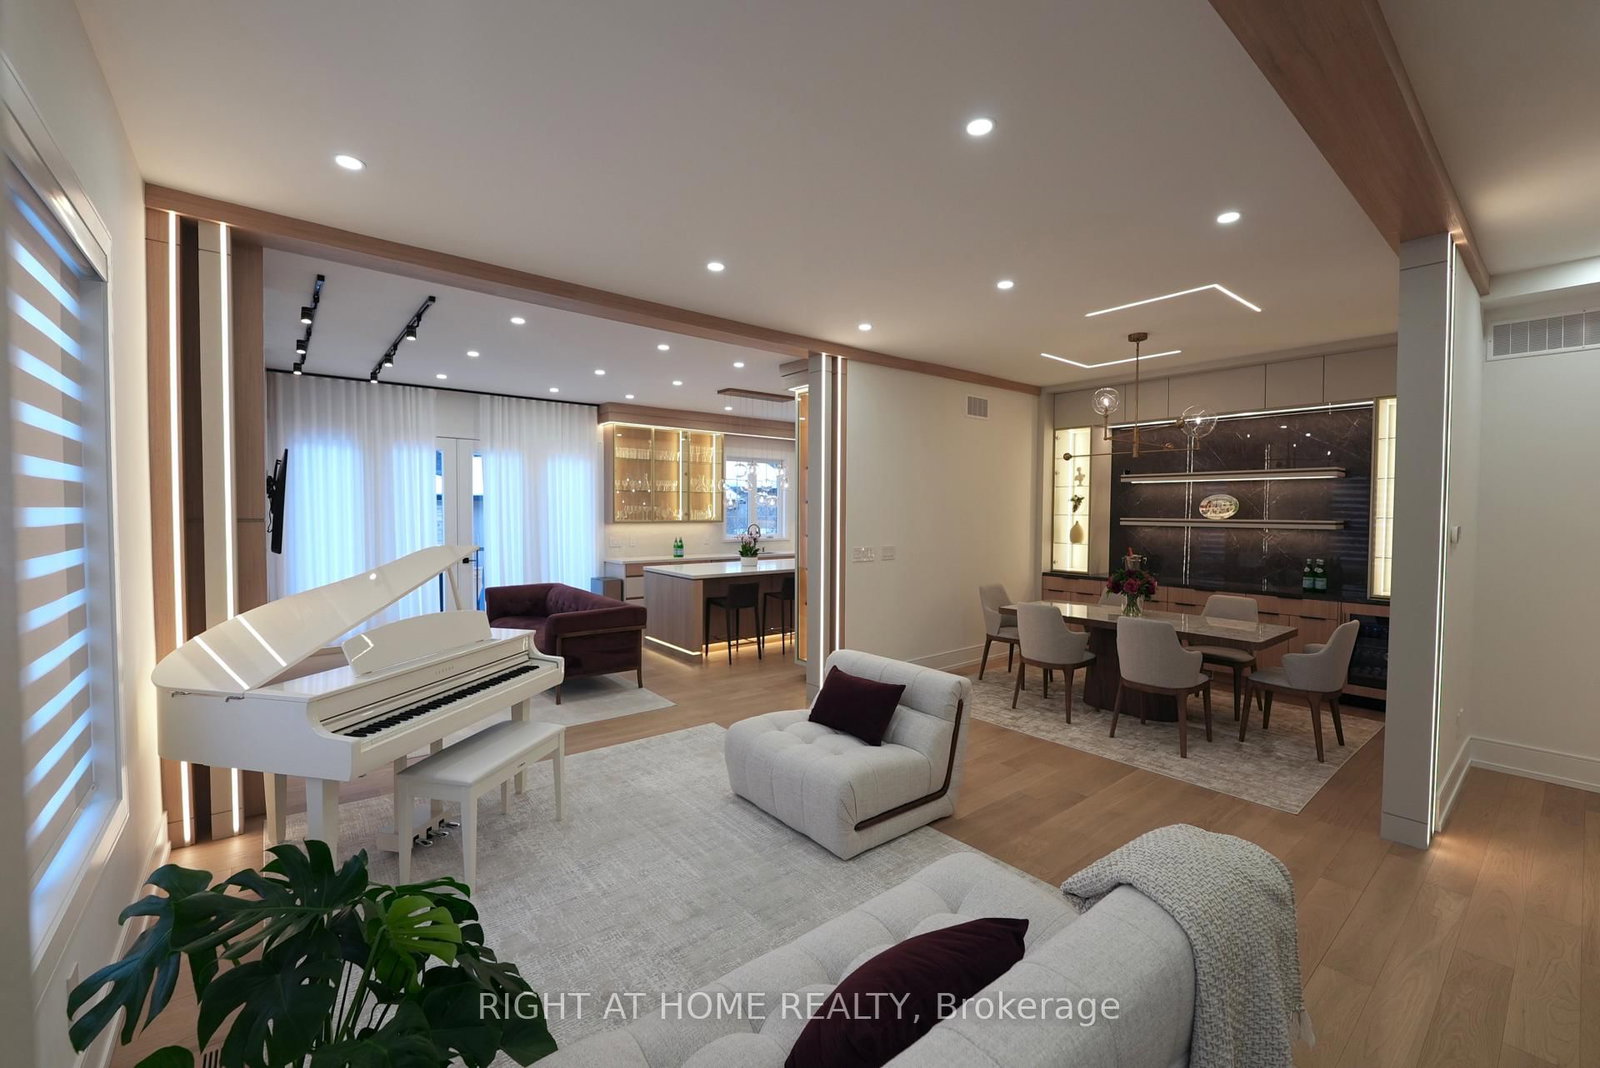
Life looks a little different when everyone has the space to enjoy it. Set in the heart of The Kingsway, this five-bedroom family residence offers 4,932 square feet of finished living space designed for the moments that matter most. Mornings begin around the kitchen island before the walk to school. Evenings settle into the family room. Holidays fill the formal dining room, birthdays spill into the living room, and every celebration has a place to unfold. A soaring foyer welcomes you inside, where beautifully proportioned principal rooms create a home that feels equally comfortable hosting a crowd or enjoying a quiet night in. The kitchen is both functional and beautifully equipped, featuring six JennAir stainless steel appliances, a generous centre island, and an effortless connection to the family room, ensuring no one is ever far from the conversation. Upstairs, five spacious bedrooms offer room for every stage of family life, while the finished lower level provides exceptional flexibility for a recreation room, home gym, media lounge, guest suite, or all of the above. Outside, the private backyard offers an inviting setting for outdoor dining, summer barbecues, and evenings spent under the stars. Families have always chosen The Kingsway for more than its beautiful homes. Located within the coveted Lambton-Kingsway Junior Middle School and Our Lady of Sorrows Catholic School catchments, this is where family life finds room to flourish.
Property Dimensions
All Rooms
Dimensions
0' × 0'
Features
Dimensions
0' × 0'
Features
Dimensions
0' × 0'
Features
Dimensions
0' × 0'
Features
Dimensions
0' × 0'
Features
Dimensions
0' × 0'
Features
Dimensions
0' × 0'
Features
Dimensions
0' × 0'
Features
Dimensions
0' × 0'
Features
Dimensions
0' × 0'
Features
Dimensions
0' × 0'
Features
Dimensions
0' × 0'
Features
Have questions about this property?
Contact MeSale history for
Sign in to view property history
The Property Location
Calculate Your Monthly Mortgage Payments
Total Monthly Payment
$14,835 / month
Down Payment Percentage
20.00%
Mortgage Amount (Principal)
$2,855,200
Total Interest Payments
$1,760,405
Total Payment (Principal + Interest)
$4,615,605
Get An Estimate On Selling Your House
Estimated Net Proceeds
$68,000
Realtor Fees
$25,000
Total Selling Costs
$32,000
Sale Price
$500,000
Mortgage Balance
$400,000
Related Properties
33 Thorndale
$3,858,888Toronto, ON M8X 1W8
Listed By: RIGHT AT HOME REALTY

Meet Ken Matsumoto
A highly successful and experienced real estate agent, Ken has been serving clients in the Greater Toronto Area for almost two decades. Born and raised in Toronto, Ken has a passion for helping people find their dream homes and investment properties has been the driving force behind his success. He has a deep understanding of the local real estate market, and his extensive knowledge and experience have earned him a reputation amongst his clients as a trusted and reliable partner when dealing with their real estate needs.








