



Sales Representative
A highly successful and experienced real estate agent, Ken has been serving clients in the Greater Toronto Area for almost two decades.
Price
$869,900
Bedrooms
4 Beds
Bathrooms
2 Baths
Size
1100-1500 sqft
Year Built
51-99
Property Type
House
Property Taxes
$3521.59
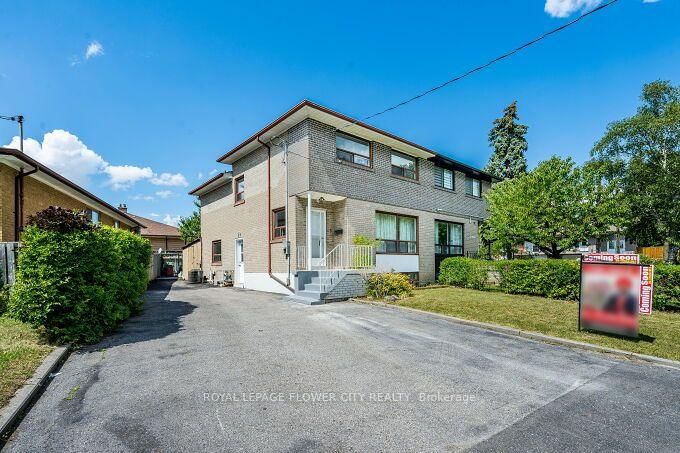
Welcome to this well-maintained semi-detached backsplit home featuring 4+1 bedrooms, 2 full bathrooms, and a finished basement. It is ideal for families, first-time home buyers, or investors. The home offers a bright and spacious layout with good-sized bedrooms and plenty of natural light. The finished basement provides extra living space that can be used as a recreation room, family room, home office, guest room, or in-law suite. Enjoy the private backyard, perfect for relaxing, gardening, or entertaining family and friends. Located in a quiet, family-friendly neighbourhood, the home is close to York University and just a few minutes' walk to public transit at Grandravine Dr. and Keele St. Several subway stations are also nearby, including York University, Downsview Park, and Sheppard West. This home offers great convenience, space, and value for families or investors. Don't miss this great opportunity to own a spacious home in a desirable location!
Dimensions
5.02' × 3.09'
Features
hardwood floor, closet
Dimensions
2.93' × 3.26'
Features
hardwood floor, closet
Dimensions
7.88' × 3.05'
Features
hardwood floor, combined w/living
Dimensions
7.88' × 3.05'
Features
hardwood floor, combined w/dining
Dimensions
2.84' × 4.01'
Features
ceramic floor, backsplash
Dimensions
5.16' × 4.26'
Features
Laminate
Dimensions
3.96' × 3.48'
Features
Laminate
Dimensions
3.26' × 2.93'
Features
hardwood floor, closet
Dimensions
5.02' × 3.09'
Features
hardwood floor, closet
Dimensions
5.16' × 4.26'
Features
Laminate
Dimensions
3.96' × 3.48'
Features
Laminate
Dimensions
7.88' × 3.05'
Features
hardwood floor, combined w/dining
Dimensions
7.88' × 3.05'
Features
hardwood floor, combined w/living
Dimensions
2.84' × 4.01'
Features
ceramic floor, backsplash
Dimensions
5.02' × 3.09'
Features
hardwood floor, closet
Dimensions
2.93' × 3.26'
Features
hardwood floor, closet
Dimensions
3.26' × 2.93'
Features
hardwood floor, closet
Dimensions
5.02' × 3.09'
Features
hardwood floor, closet
Have questions about this property?
Contact MeTotal Monthly Payment
$3,919 / month
Down Payment Percentage
20.00%
Mortgage Amount (Principal)
$695,920
Total Interest Payments
$429,078
Total Payment (Principal + Interest)
$1,124,998
Estimated Net Proceeds
$68,000
Realtor Fees
$25,000
Total Selling Costs
$32,000
Sale Price
$500,000
Mortgage Balance
$400,000

Toronto, ON M3J 1J5
Listed By: RE/MAX METROPOLIS REALTY

Toronto, ON M3J 1S7
Listed By: NEST SEEKERS INTERNATIONAL REAL ESTATE

Toronto, ON M3J 1W6
Listed By: SUTTON GROUP-ADMIRAL REALTY INC.
Toronto, ON M3J 1W5
Listed By: ROYAL LEPAGE FLOWER CITY REALTY

A highly successful and experienced real estate agent, Ken has been serving clients in the Greater Toronto Area for almost two decades. Born and raised in Toronto, Ken has a passion for helping people find their dream homes and investment properties has been the driving force behind his success. He has a deep understanding of the local real estate market, and his extensive knowledge and experience have earned him a reputation amongst his clients as a trusted and reliable partner when dealing with their real estate needs.









