



Ken Matsumoto
Sales Representative
A highly successful and experienced real estate agent, Ken has been serving clients in the Greater Toronto Area for almost two decades.
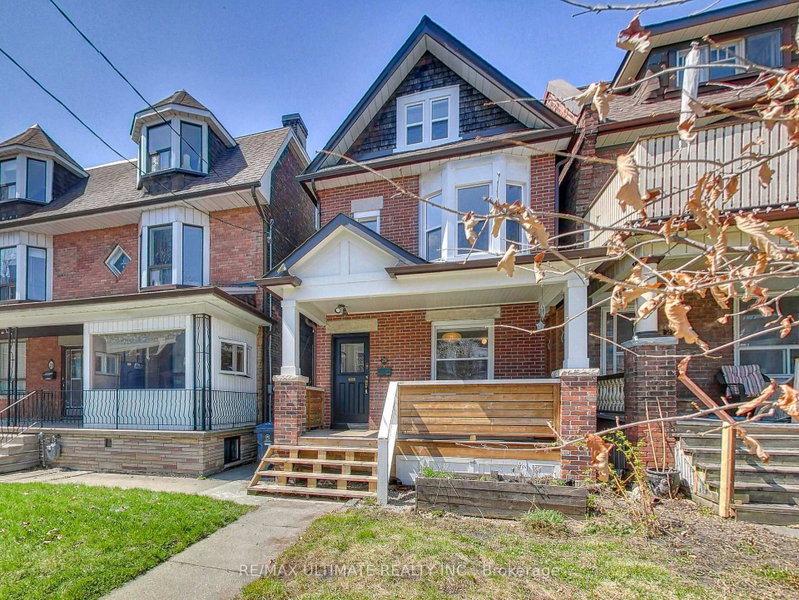
24 Pauline Avenue, Dovercourt-Wallace Emerson-Junction M6H 3M8
Price
$1,599,900
Bedrooms
5 Beds
Bathrooms
3 Baths
Size
1500-2000 sqft
Year Built
Not listed
Property Type
House
Property Taxes
$6928.81
Explore A Virtual Tour
Description
Nestled in the heart of Toronto's vibrant Bloordale Wallace Emerson, this stylish and functional detached 5+1 bedroom, 3-bathroom family home is filled with character and blends timeless elegance with thoughtful modern updates. Sunlight pours through large windows, creating warm and inviting living spaces throughout. Main floor features a bright living room anchored by a decorative original fireplace mantel, while custom built-in open shelving adds both function and architectural charm. The open concept dining area with bay window comfortably fits a family-sized dining table and overlooks a stunning chef's kitchen featuring white shaker cabinets, built-in pantry, butcher block counters, farmhouse sink, gas range, and rustic terracotta-inspired tile flooring laid in a classic brick pattern. A convenient main floor laundry area with shelving is discreetly tucked behind a frosted glass pocket door. A patio door leads to a private backyard patio - perfect for summer dinners and outdoor entertaining. A chic powder room completes the main level. Upstairs, the 2nd floor offers 3 spacious bedrooms, including a serene primary retreat featuring an ornamental vintage fireplace surround with classic wood detailing. A beautifully appointed 4-pc bath with soaker tub completes the level. The 3rd floor adds even more flexibility with 2 additional bedrooms - ideal for larger families, guests, or home office space. Downstairs, the fully functional 1-Br basement apt includes a separate entrance and 4-pc bath ideal for in-laws, extended family, or potential rental income. The peaceful backyard serves as a private urban escape, complete with a charming Cob Playhouse for the kids. Unbeatable location steps to TTC Dufferin Subway, GO, UP Express, Bloor Collegiate, Pauline Jr. PS, St. Sebastian Catholic, Gladstone Library, Burdock Brewery, Sugo, Dufferin Mall, Dufferin Grove Park w/Farmer's Market, wading pool & skating rink. A rare opportunity where comfort, community & convenience meet!
Property Dimensions
All Rooms
Dimensions
0' × 0'
Features
Dimensions
0' × 0'
Features
Dimensions
0' × 0'
Features
Dimensions
0' × 0'
Features
Dimensions
0' × 0'
Features
Dimensions
0' × 0'
Features
Dimensions
0' × 0'
Features
Dimensions
0' × 0'
Features
Dimensions
0' × 0'
Features
Dimensions
0' × 0'
Features
Dimensions
0' × 0'
Features
Dimensions
0' × 0'
Features
Have questions about this property?
Contact MeSale history for
Sign in to view property history
The Property Location
Calculate Your Monthly Mortgage Payments
Total Monthly Payment
$6,825 / month
Down Payment Percentage
20.00%
Mortgage Amount (Principal)
$1,279,920
Total Interest Payments
$789,149
Total Payment (Principal + Interest)
$2,069,069
Get An Estimate On Selling Your House
Estimated Net Proceeds
$68,000
Realtor Fees
$25,000
Total Selling Costs
$32,000
Sale Price
$500,000
Mortgage Balance
$400,000
Related Properties

204 Yarmouth
$1,099,000Toronto, ON M6G 1X4
Listed By: RE/MAX HALLMARK REALTY LTD.

475 Delaware
$1,999,999Toronto, ON M6H 2V1
Listed By: IKON REAL ESTATE INC.

122 Emerson
$1,399,000Toronto, ON M6H 3T1
Listed By: HOMELIFE REGIONAL REALTY LTD.

Meet Ken Matsumoto
A highly successful and experienced real estate agent, Ken has been serving clients in the Greater Toronto Area for almost two decades. Born and raised in Toronto, Ken has a passion for helping people find their dream homes and investment properties has been the driving force behind his success. He has a deep understanding of the local real estate market, and his extensive knowledge and experience have earned him a reputation amongst his clients as a trusted and reliable partner when dealing with their real estate needs.








