





Sales Representative
A highly successful and experienced real estate agent, Ken has been serving clients in the Greater Toronto Area for almost two decades.
Price
$2,598,000
Bedrooms
4 Beds
Bathrooms
3 Baths
Size
2000-2500 sqft
Year Built
51-99
Property Type
House
Property Taxes
$8793.38
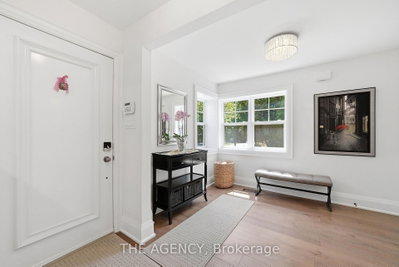
No, this isn't the house from The Notebook, but if you've ever dreamed of owning a home thatfeels like it belongs in a movie; stop scrolling.Welcome to 42 Berl Avenue in Etobicokes Stonegate - Queensway Neighborhood where city lifemeets country feel.Tucked off The Queensway, you are steps to the ICONIC Tom's Dairy Freeze which is the BEST wayto spend your weekends.The rest of your time? In your beautifully landscaped backyard with not only a deck, butgorgeous gardens, stone patio and landscape lighting for those afternoons that turn late night.Whether you're hosting the holidays, celebrating life's milestones or simply spending time withyour family, the main floor is an entertainers dream.On the second level, 4 family sized bedrooms await you with your private master retreatfeaturing a see-through fireplace and spa-like ensuite.Movie night is made easy in the basement with a rec room perfect for slouching on yoursectional and watching your favourite flick.This home has it all. From every tiled floor, including the kitchen and the laundry room; beingheated, to heated towel racks in the bathrooms to an EV charger in the garage, all you need todo is turn the key and unpack.Your new life awaits you at 42 Berl Avenue.
Dimensions
3.49' × 3.52'
Features
hardwood floor, window, closet
Dimensions
3.49' × 4.84'
Features
window, closet, hardwood floor
Dimensions
3.87' × 3.45'
Features
window, closet, window
Dimensions
5.96' × 5.23'
Features
fireplace, 3 pc ensuite, window
Dimensions
3.58' × 3.12'
Features
hardwood floor, open concept, window
Dimensions
4.1' × 4.4'
Features
heated floor, granite counters, stainless steel appl
Dimensions
3.71' × 6.29'
Features
window, hardwood floor, overlooks dining
Dimensions
3.84' × 4.23'
Features
hardwood floor, w/o to deck, overlooks living
Dimensions
3.58' × 4.14'
Features
wet bar, open concept, laminate
Dimensions
4.35' × 10.42'
Features
open concept, laminate, window
Dimensions
3.49' × 1.47'
Features
separate room, heated floor, window
Dimensions
1.76' × 1.09'
Features
separate room, concrete floor, unfinished
Dimensions
3.58' × 3.12'
Features
hardwood floor, open concept, window
Dimensions
4.35' × 10.42'
Features
open concept, laminate, window
Dimensions
3.49' × 1.47'
Features
separate room, heated floor, window
Dimensions
1.76' × 1.09'
Features
separate room, concrete floor, unfinished
Dimensions
3.71' × 6.29'
Features
window, hardwood floor, overlooks dining
Dimensions
3.84' × 4.23'
Features
hardwood floor, w/o to deck, overlooks living
Dimensions
4.1' × 4.4'
Features
heated floor, granite counters, stainless steel appl
Dimensions
3.49' × 3.52'
Features
hardwood floor, window, closet
Dimensions
3.49' × 4.84'
Features
window, closet, hardwood floor
Dimensions
3.87' × 3.45'
Features
window, closet, window
Dimensions
5.96' × 5.23'
Features
fireplace, 3 pc ensuite, window
Dimensions
3.58' × 4.14'
Features
wet bar, open concept, laminate
Have questions about this property?
Contact MeTotal Monthly Payment
$10,566 / month
Down Payment Percentage
20.00%
Mortgage Amount (Principal)
$2,078,400
Total Interest Payments
$1,281,461
Total Payment (Principal + Interest)
$3,359,861
Estimated Net Proceeds
$68,000
Realtor Fees
$25,000
Total Selling Costs
$32,000
Sale Price
$500,000
Mortgage Balance
$400,000

Toronto, ON M8Z 2G1
Listed By: SUTTON GROUP-ADMIRAL REALTY INC.

Toronto, ON M8Y 3G5
Listed By: RE/MAX REALTY SERVICES INC.

Toronto, ON M8Y 3G7
Listed By: SUTTON GROUP OLD MILL REALTY INC.

Toronto, ON M8Y 3A5
Listed By: SUTTON GROUP-ADMIRAL REALTY INC.

A highly successful and experienced real estate agent, Ken has been serving clients in the Greater Toronto Area for almost two decades. Born and raised in Toronto, Ken has a passion for helping people find their dream homes and investment properties has been the driving force behind his success. He has a deep understanding of the local real estate market, and his extensive knowledge and experience have earned him a reputation amongst his clients as a trusted and reliable partner when dealing with their real estate needs.









