










Sales Representative
A highly successful and experienced real estate agent, Ken has been serving clients in the Greater Toronto Area for almost two decades.
Price
$834,990
Bedrooms
2 Beds
Bathrooms
2 Baths
Size
700-1100 sqft
Year Built
51-99
Property Type
House
Property Taxes
$3824
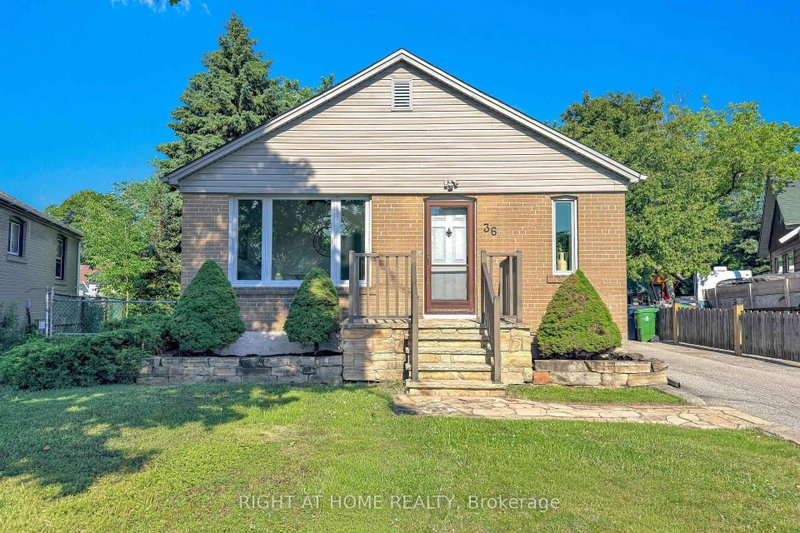
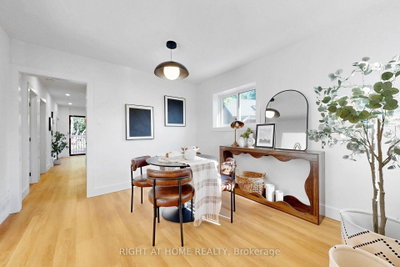
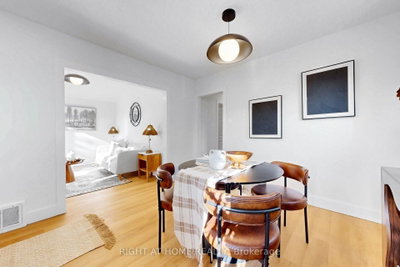
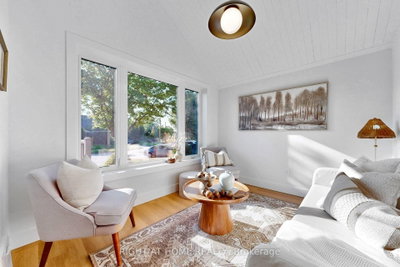
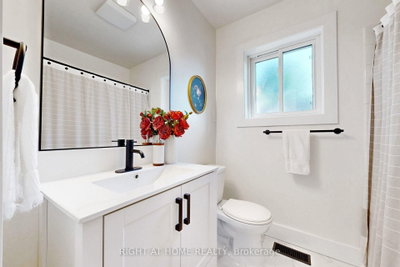
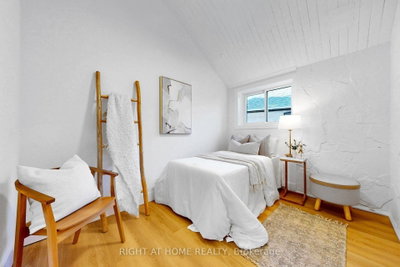
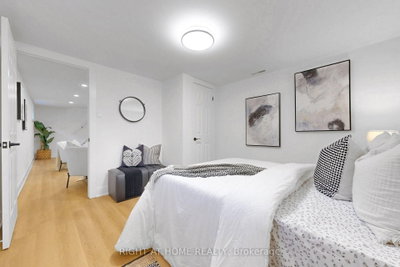
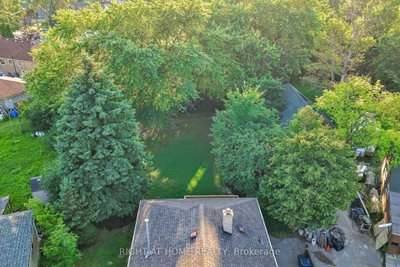
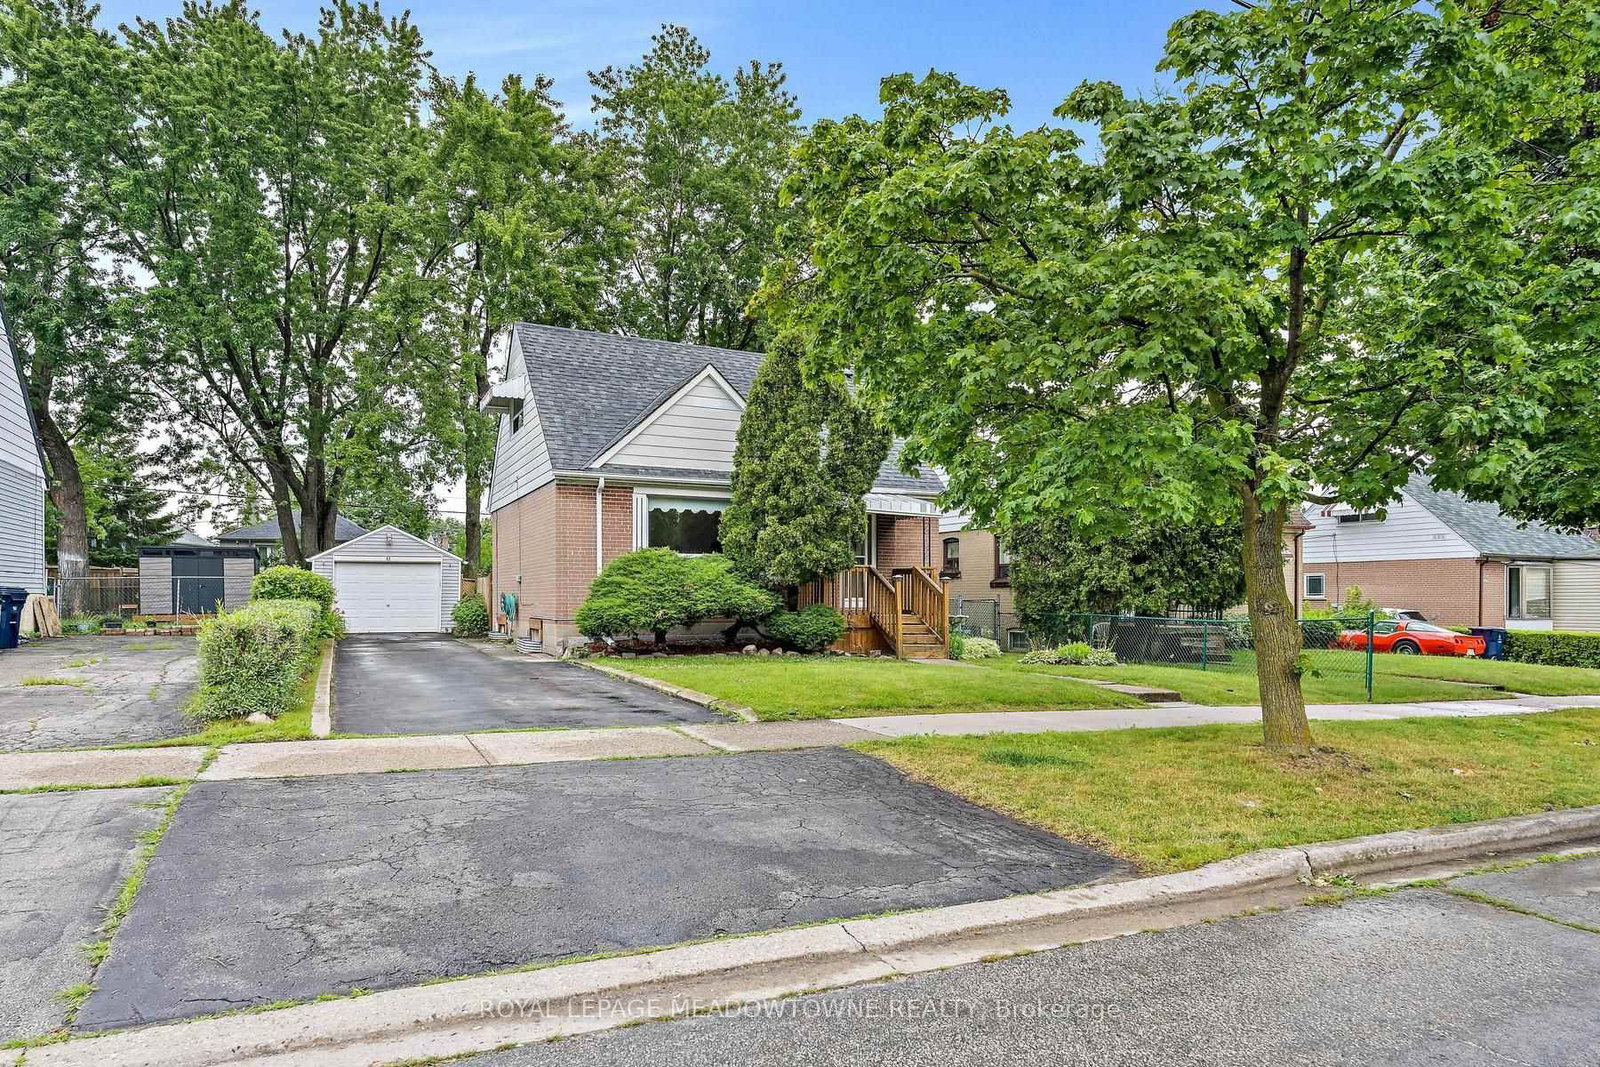
Fully Renovated Top To Bottom & Move In Ready On A Quiet, Family Friendly Court! Stunning 2+2 Bedroom, 2 Full Bath Detached Bungalow On A Rare Pie Shaped Lot That Runs 169 Ft Deep On The North Side & Widens To Approx 85 Ft Across The Rear. A Private, Tree Lined Backyard Oasis With Towering Mature Trees, Brand New Deck & Large Shed. Bright, Sun Filled Main Floor With New Wide Plank Vinyl Flooring, Pot Lights & Designer Fixtures Throughout, Plus Soaring Cathedral Ceilings In The Sunny Front Living Room & One Of The Bedrooms. Show Stopping New Kitchen With Crisp White Shaker Cabinetry, Quartz Countertops & Quartz Backsplash, Stainless Steel Appliances Including Sleek Pyramid Range Hood, And Modern Matte Black Hardware. Two Beautifully Renovated Full Baths With New Vanities, Arched Black Frame Mirrors & Premium Matte Black Fixtures Including Rain Shower. Professionally Finished Lower Level Adds Two Additional Bedrooms, Full Bath & Laundry. Easily Converted To A Two Unit Home By Finishing The Lower Level As A Self Contained Apartment, While The Oversized Lot Offers Potential To Add A Garden Suite / Additional Dwelling Unit (Buyer To Verify). Perfect For First Time Buyers, Multigenerational Families Or Investors Seeking A True Value Add Opportunity. Unbeatable Convenience: Less Than A 5 Minute Walk To Walmart, Costco & All The Big Box Shopping, Dining & Amenities You Could Ask For. Commuters Dream, Just Off Hwy 401 With Quick Access To Hwy 400 & Minutes To Pearson Airport, TTC At Your Doorstep. Nothing To Do But Move In & Enjoy. Turn Key Living On A Premium Lot!
Dimensions
2.76' × 3.27'
Features
large window, cathedral ceiling(s), overlooks frontyard
Dimensions
3.43' × 3.33'
Features
vinyl floor, walk-in closet(s), large window
Dimensions
3.2' × 3.59'
Features
vinyl floor, large window
Dimensions
3.24' × 6.18'
Features
vinyl floor, w/o to deck, overlooks backyard
Dimensions
3.27' × 2.52'
Features
cathedral ceiling(s), vinyl floor, cathedral ceiling(s)
Dimensions
3.33' × 2.87'
Features
vinyl floor, closet
Dimensions
3.23' × 3.45'
Features
vinyl floor, closet
Dimensions
6.16' × 4.88'
Features
Vinyl Floor
Dimensions
2.76' × 3.27'
Features
large window, cathedral ceiling(s), overlooks frontyard
Dimensions
3.2' × 3.59'
Features
vinyl floor, large window
Dimensions
3.24' × 6.18'
Features
vinyl floor, w/o to deck, overlooks backyard
Dimensions
3.43' × 3.33'
Features
vinyl floor, walk-in closet(s), large window
Dimensions
3.33' × 2.87'
Features
vinyl floor, closet
Dimensions
3.23' × 3.45'
Features
vinyl floor, closet
Dimensions
3.27' × 2.52'
Features
cathedral ceiling(s), vinyl floor, cathedral ceiling(s)
Dimensions
6.16' × 4.88'
Features
Vinyl Floor
Have questions about this property?
Contact MeTotal Monthly Payment
$3,819 / month
Down Payment Percentage
20.00%
Mortgage Amount (Principal)
$667,992
Total Interest Payments
$411,858
Total Payment (Principal + Interest)
$1,079,850
Estimated Net Proceeds
$68,000
Realtor Fees
$25,000
Total Selling Costs
$32,000
Sale Price
$500,000
Mortgage Balance
$400,000
Toronto, ON M9W 3R7
Listed By: ROYAL LEPAGE MEADOWTOWNE REALTY

Toronto, ON M9W 1V7
Listed By: NEW ERA REAL ESTATE

Toronto, ON M9W 1T5
Listed By: RE/MAX PREMIER INC.

Toronto, ON M9W 1V4
Listed By: INTERNATIONAL REALTY FIRM, INC.

A highly successful and experienced real estate agent, Ken has been serving clients in the Greater Toronto Area for almost two decades. Born and raised in Toronto, Ken has a passion for helping people find their dream homes and investment properties has been the driving force behind his success. He has a deep understanding of the local real estate market, and his extensive knowledge and experience have earned him a reputation amongst his clients as a trusted and reliable partner when dealing with their real estate needs.









