








Sales Representative
A highly successful and experienced real estate agent, Ken has been serving clients in the Greater Toronto Area for almost two decades.
Price
$969,000
Bedrooms
3 Beds
Bathrooms
2 Baths
Size
1100-1500 sqft
Year Built
Not listed
Property Type
House
Property Taxes
$4615.02
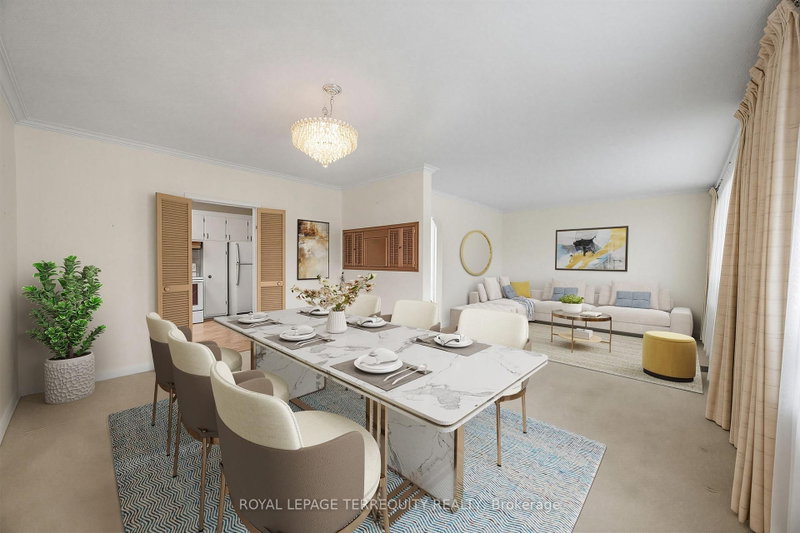
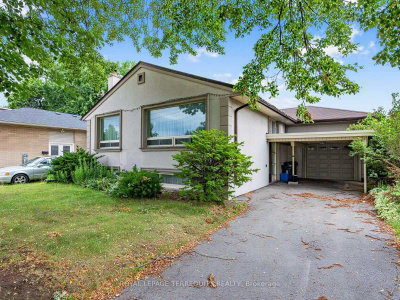
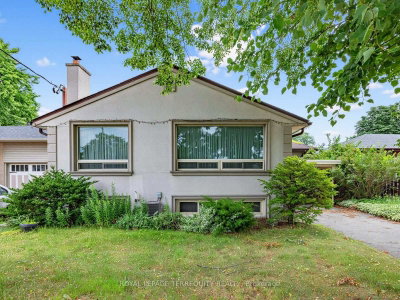
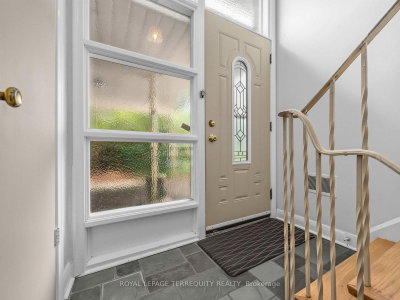
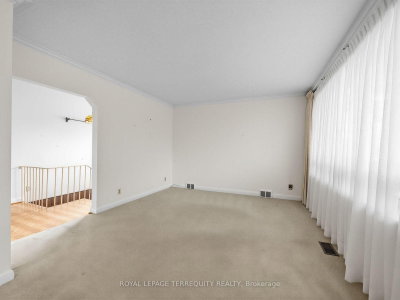
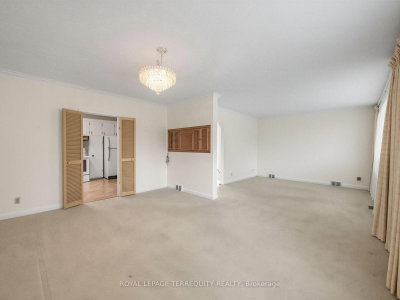
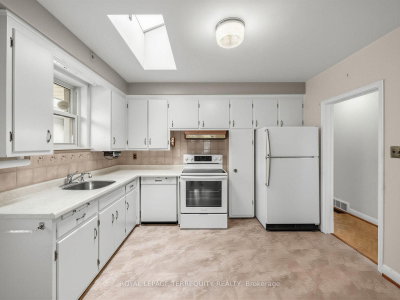
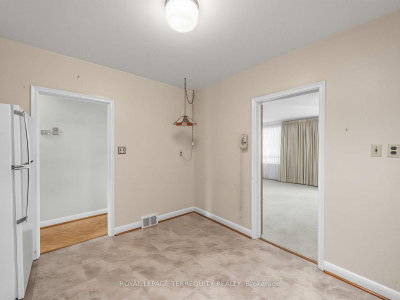
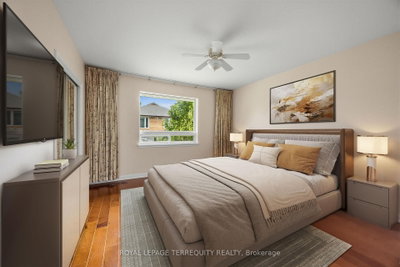
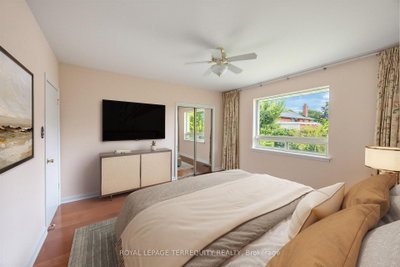
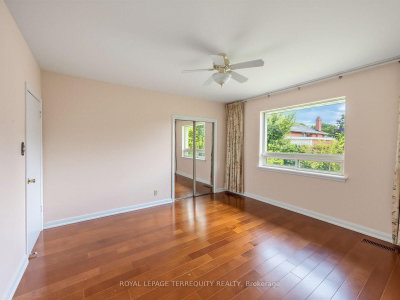
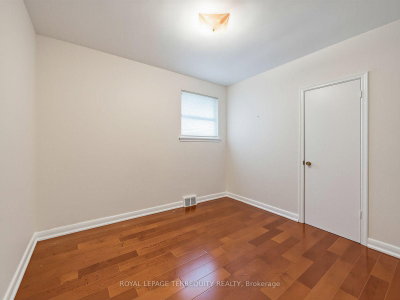
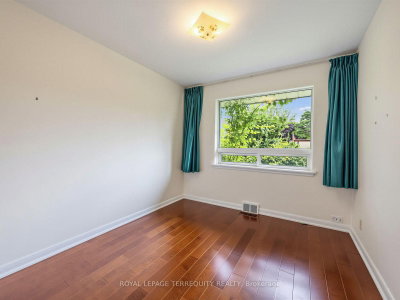
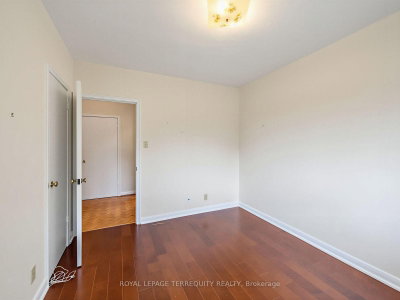
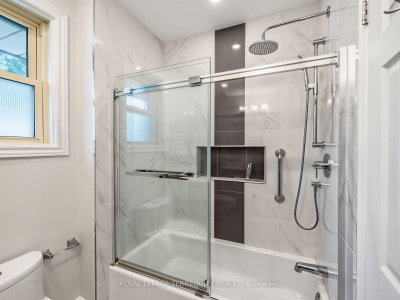
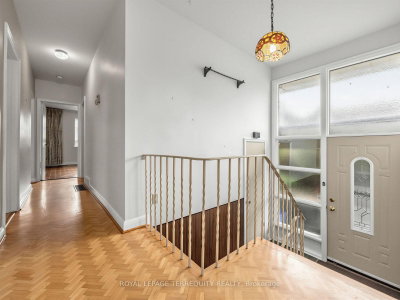
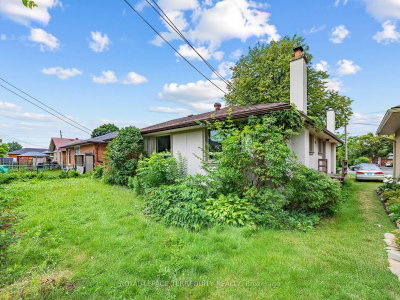
Welcome to this fantastic opportunity to own an affordable three-bedroom home in the city's desirable west end. Offering an attached garage, additional covered parking with a carport, and a spacious partially finished basement, this property provides an excellent foundation for families, first-time buyers, or anyone looking to add value over time. The home's functional layout offers comfortable everyday living, while the basement presents endless possibilities for additional living space, a recreation room, home office, gym, or workshop. Whether you're looking to move in and personalize at your own pace or undertake a renovation to maximize its potential, this property is ready for your vision. Affordable opportunities in this sought-after location are becoming increasingly rare. With convenient access to schools, parks, shopping, transit, and major commuter routes, this home combines exceptional value with an unbeatable location. Don't miss your chance to make it your own.
Dimensions
0' × 0'
Features
Dimensions
0' × 0'
Features
Dimensions
0' × 0'
Features
Dimensions
0' × 0'
Features
Dimensions
0' × 0'
Features
Dimensions
0' × 0'
Features
Dimensions
0' × 0'
Features
Dimensions
0' × 0'
Features
Dimensions
0' × 0'
Features
Dimensions
0' × 0'
Features
Dimensions
0' × 0'
Features
Dimensions
0' × 0'
Features
Have questions about this property?
Contact MeTotal Monthly Payment
$4,366 / month
Down Payment Percentage
20.00%
Mortgage Amount (Principal)
$775,200
Total Interest Payments
$477,958
Total Payment (Principal + Interest)
$1,253,158
Estimated Net Proceeds
$68,000
Realtor Fees
$25,000
Total Selling Costs
$32,000
Sale Price
$500,000
Mortgage Balance
$400,000

Toronto, ON M9C 3C1
Listed By: HOMELIFE LANDMARK REALTY INC.

Toronto, ON M9C 2C7
Listed By: RE/MAX PROFESSIONALS INC.

Toronto, ON M9C 2C3
Listed By: HARVEY KALLES REAL ESTATE LTD.

A highly successful and experienced real estate agent, Ken has been serving clients in the Greater Toronto Area for almost two decades. Born and raised in Toronto, Ken has a passion for helping people find their dream homes and investment properties has been the driving force behind his success. He has a deep understanding of the local real estate market, and his extensive knowledge and experience have earned him a reputation amongst his clients as a trusted and reliable partner when dealing with their real estate needs.









