


















Ken Matsumoto
Sales Representative
A highly successful and experienced real estate agent, Ken has been serving clients in the Greater Toronto Area for almost two decades.
162 Brentwood Road, Kingsway South M8X 2C9
Price
$2,995,000
Bedrooms
4 Beds
Bathrooms
4 Baths
Size
2500-3000 sqft
Year Built
Not listed
Property Type
House
Property Taxes
$12023.76
Explore A Virtual Tour
Description
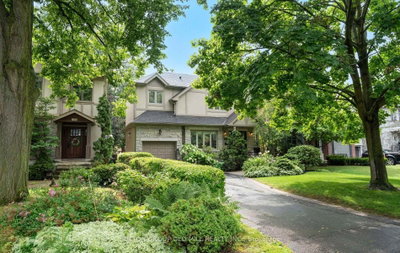
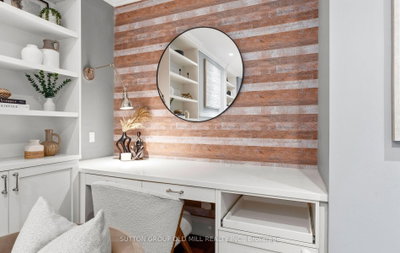
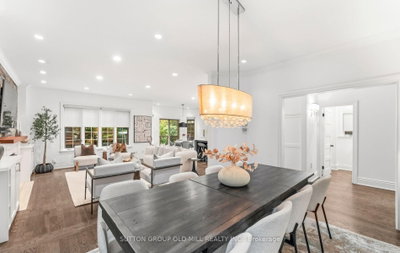
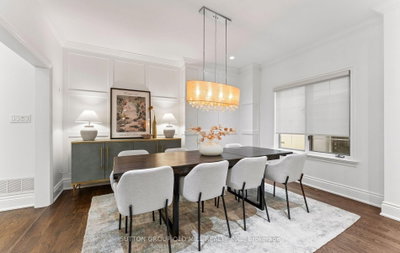
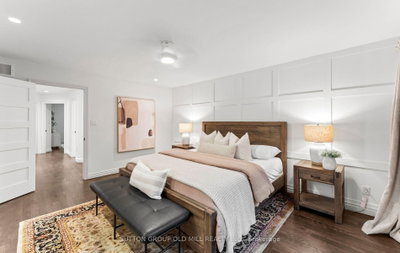
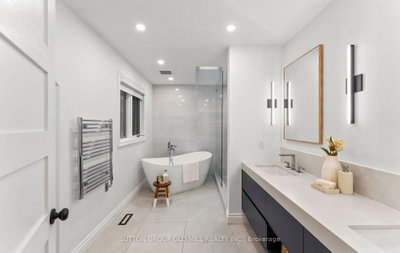
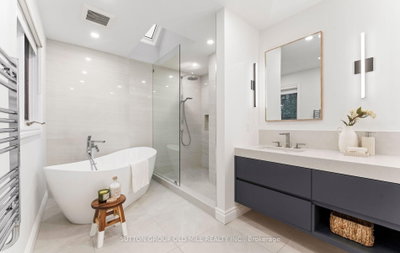
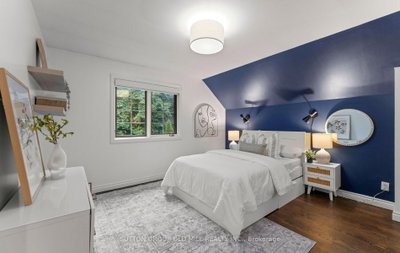
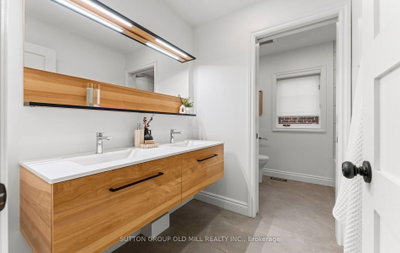
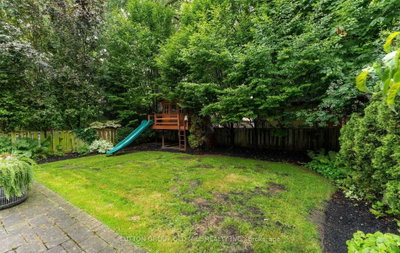
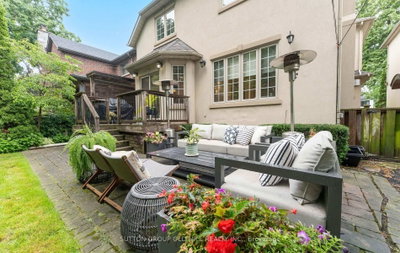
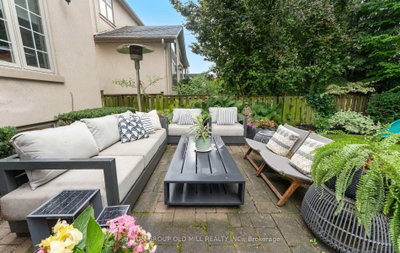
Welcome to 162 Brentwood Road North, a fully renovated 4 bedroom, 4 bathroom family home located on a quiet section of Brentwood Road North. This residence has been entirely reimagined, renovated, and updated by a local designer. No expense was spared. The home features modern bathrooms, wide oak hardwood floors throughout the main and second levels, 9' ceilings on the main floor, custom millwork, built-in cabinets, and custom closets. The designer eat-in kitchen includes a 5-burner gas stove, Cesar stone countertops, a large island as well as high end appliances and an excellent amount of storage. The open plan family room is complete with built in shelving, millwork and a walkout to the backyard. The dining room is perfect for entertaining with room for a large table. The private main floor office / living room is equipped with double glass French doors, a desk, shelving, gas fireplace and offers an organized and efficient workspace. Upstairs, the spacious primary suite includes a walk-in closet, a stunningly renovated ensuite with heated floors, heated towel racks, a double vanity, a soaker tub, and a walk-in shower. The second floor also contains three additional bedrooms with great closet space and a modern family bathroom. The lower level adds versatility with a large recreation room, a gym, a three-piece bath, a built-in bar with a bar fridge, ample storage, including a wine cellar/cold storage. Outside, the private backyard is professionally landscaped with mature trees, irrigation system, a deck with a patio that's perfect for relaxing. This property is designed for comfortable living, with great flow, no wasted space, and plenty of storage. The driveway includes an EV charger, a 1-car garage, and ample parking. This home is truly move-in ready! Easy walking distance to Bloor restaurants, Royal York Subway and great schools!
Property Dimensions
Main Level
Kitchen
Dimensions
7.11' × 3.71'
Features
centre island, breakfast area, w/o to deck
Dining Room
Dimensions
3.56' × 4.27'
Features
hardwood floor, crown moulding
Family Room
Dimensions
4.65' × 4.57'
Features
gas fireplace, combined w/kitchen, hardwood floor
Living Room
Dimensions
5.03' × 3.45'
Features
leaded glass, b/i bookcase, gas fireplace
Lower Level
Laundry
Dimensions
2.13' × 2.9'
Features
Ceramic Floor
Recreation
Dimensions
5.18' × 7.98'
Features
gas fireplace, broadloom, above grade window
Cold Room/Cantina
Dimensions
4.11' × 3.18'
Features
Ceramic Floor
Second Level
Primary Bedroom
Dimensions
5' × 3.96'
Features
5 pc ensuite, walk-in closet(s), hardwood floor
Bedroom 3
Dimensions
3.86' × 3.48'
Features
hardwood floor, b/i closet, double closet
Bedroom 2
Dimensions
3.66' × 4.04'
Features
hardwood floor, b/i closet, double closet
Bedroom 4
Dimensions
3.81' × 3.61'
Features
hardwood floor, b/i closet, double closet
All Rooms
Laundry
Dimensions
2.13' × 2.9'
Features
Ceramic Floor
Recreation
Dimensions
5.18' × 7.98'
Features
gas fireplace, broadloom, above grade window
Cold Room/Cantina
Dimensions
4.11' × 3.18'
Features
Ceramic Floor
Living Room
Dimensions
5.03' × 3.45'
Features
leaded glass, b/i bookcase, gas fireplace
Dining Room
Dimensions
3.56' × 4.27'
Features
hardwood floor, crown moulding
Kitchen
Dimensions
7.11' × 3.71'
Features
centre island, breakfast area, w/o to deck
Primary Bedroom
Dimensions
5' × 3.96'
Features
5 pc ensuite, walk-in closet(s), hardwood floor
Bedroom 3
Dimensions
3.86' × 3.48'
Features
hardwood floor, b/i closet, double closet
Bedroom 2
Dimensions
3.66' × 4.04'
Features
hardwood floor, b/i closet, double closet
Bedroom 4
Dimensions
3.81' × 3.61'
Features
hardwood floor, b/i closet, double closet
Family Room
Dimensions
4.65' × 4.57'
Features
gas fireplace, combined w/kitchen, hardwood floor
Have questions about this property?
Contact MeSale history for
Sign in to view property history
The Property Location
Calculate Your Monthly Mortgage Payments
Total Monthly Payment
$12,262 / month
Down Payment Percentage
20.00%
Mortgage Amount (Principal)
$2,396,000
Total Interest Payments
$1,477,280
Total Payment (Principal + Interest)
$3,873,280
Get An Estimate On Selling Your House
Estimated Net Proceeds
$68,000
Realtor Fees
$25,000
Total Selling Costs
$32,000
Sale Price
$500,000
Mortgage Balance
$400,000
Related Properties

51 Princeton
$3,198,000Toronto, ON M8X 2E3
Listed By: SUTTON GROUP OLD MILL REALTY INC.

376 Prince Edward
$3,850,000Toronto, ON M8X 2L7
Listed By: RE/MAX PROFESSIONALS INC.

5 Donnybrook
$2,188,000Toronto, ON M9A 2V2
Listed By: SUTTON GROUP-ADMIRAL REALTY INC.

90 Kingsway
$2,319,000Toronto, ON M8X 2R9
Listed By: SOTHEBY'S INTERNATIONAL REALTY CANADA

Meet Ken Matsumoto
A highly successful and experienced real estate agent, Ken has been serving clients in the Greater Toronto Area for almost two decades. Born and raised in Toronto, Ken has a passion for helping people find their dream homes and investment properties has been the driving force behind his success. He has a deep understanding of the local real estate market, and his extensive knowledge and experience have earned him a reputation amongst his clients as a trusted and reliable partner when dealing with their real estate needs.








