



Sales Representative
A highly successful and experienced real estate agent, Ken has been serving clients in the Greater Toronto Area for almost two decades.
Price
$1,999,999
Bedrooms
4 Beds
Bathrooms
3 Baths
Size
2500-3000 sqft
Year Built
31-50
Property Type
House
Property Taxes
$8900
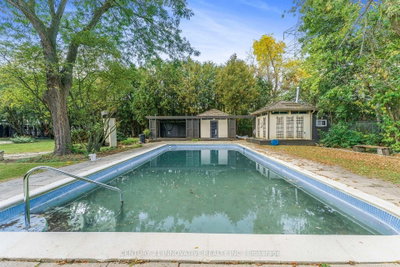
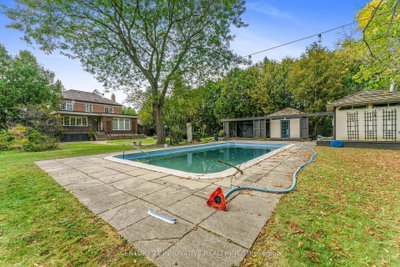
Rare 100x200' lot Sits On A Majestic Lot In The Heart Of Lorraine Gardens. This GorgeouslyPositioned Property Can Be Renovated Or Rebuilt. Build Your Masterpiece Custom Home. Existing housefeatures 4 bedrooms and a beautiful inground pool backing into green space. Architectural drawingsavailable for a 6000sft, 5bedroom, 6bathroom designed by FineLines Designs. Multi million dollarstreet with many custom builds on the street.
Dimensions
4.26' × 4'
Features
Dimensions
5.12' × 4.2'
Features
b/i oven, french doors, granite counters
Dimensions
4.57' × 3.45'
Features
combined w/kitchen, breakfast area, w/o to sunroom
Dimensions
4.98' × 4.02'
Features
Dimensions
0.85' × 1.24'
Features
2 Pc Ensuite
Dimensions
5.6' × 4.79'
Features
skylight, coffered ceiling(s)
Dimensions
6.09' × 5.25'
Features
combined w/dining, fireplace
Dimensions
1.69' × 2.12'
Features
3 pc bath, ceramic floor
Dimensions
7.25' × 5.69'
Features
b/i closet, hardwood floor
Dimensions
3.96' × 4.25'
Features
broadloom, hardwood floor
Dimensions
4.02' × 3.85'
Features
broadloom, hardwood floor
Dimensions
0' × 0'
Features
3 pc ensuite, closet
Dimensions
4.26' × 4'
Features
Dimensions
4.57' × 3.45'
Features
combined w/kitchen, breakfast area, w/o to sunroom
Dimensions
0' × 0'
Features
3 pc ensuite, closet
Dimensions
0.85' × 1.24'
Features
2 Pc Ensuite
Dimensions
5.6' × 4.79'
Features
skylight, coffered ceiling(s)
Dimensions
5.12' × 4.2'
Features
b/i oven, french doors, granite counters
Dimensions
7.25' × 5.69'
Features
b/i closet, hardwood floor
Dimensions
4.98' × 4.02'
Features
Dimensions
3.96' × 4.25'
Features
broadloom, hardwood floor
Dimensions
4.02' × 3.85'
Features
broadloom, hardwood floor
Dimensions
6.09' × 5.25'
Features
combined w/dining, fireplace
Dimensions
1.69' × 2.12'
Features
3 pc bath, ceramic floor
Have questions about this property?
Contact MeTotal Monthly Payment
$8,427 / month
Down Payment Percentage
20.00%
Mortgage Amount (Principal)
$1,600,000
Total Interest Payments
$986,497
Total Payment (Principal + Interest)
$2,586,497
Estimated Net Proceeds
$68,000
Realtor Fees
$25,000
Total Selling Costs
$32,000
Sale Price
$500,000
Mortgage Balance
$400,000

Toronto, ON M9A 1E1
Listed By: WESTON REALTY PARTNERS

Toronto, ON M9B 2L9
Listed By: RIGHT AT HOME REALTY

Toronto, ON M9B 4J9
Listed By: RE/MAX PROFESSIONALS INC.

Toronto, ON M9B 1L8
Listed By: ROYAL LEPAGE REAL ESTATE SERVICES PHINNEY REAL EST

A highly successful and experienced real estate agent, Ken has been serving clients in the Greater Toronto Area for almost two decades. Born and raised in Toronto, Ken has a passion for helping people find their dream homes and investment properties has been the driving force behind his success. He has a deep understanding of the local real estate market, and his extensive knowledge and experience have earned him a reputation amongst his clients as a trusted and reliable partner when dealing with their real estate needs.









