





Ken Matsumoto
Sales Representative
A highly successful and experienced real estate agent, Ken has been serving clients in the Greater Toronto Area for almost two decades.
5 Boreal Road, Markland Wood M9C 2E9
Price
$1,174,900
Bedrooms
3 Beds
Bathrooms
3 Baths
Size
1100-1500 sqft
Year Built
Not listed
Property Type
House
Property Taxes
$5362
Explore A Virtual Tour
Description
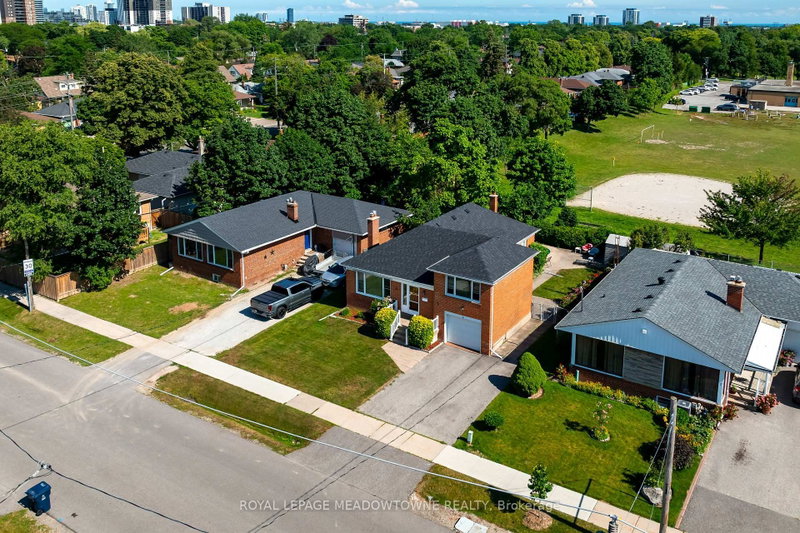
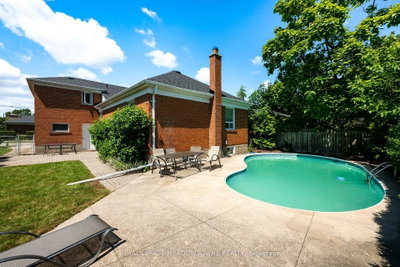
***Seller is installing a brand-new, full HVAC system prior to closing and enjoy worry-free comfort, optimal efficiency, and turnkey peace of mind from day one!**** Your Etobicoke Forever Home. Imagine living just minutes from the heart of the city, yet coming home to a quiet, tree-lined retreat every day. Welcome to 5 Boreal Road - the perfect Etobicoke forever home. Tucked away on a quiet, safe street in a highly sought-after neighborhood of Markland Wood, this property delivers the best of both worlds, peaceful suburban living with quick access to everything the city has to offer. Step out back into your own private resort, a fully fenced yard with a crystal-clear swimming pool, made for lazy summer afternoons, weekend BBQs, and pool parties with family and friends. Inside, a separate side entrance leads directly to the spacious basement , offering exciting potential for an in-law suite, private nanny space, or possible rental apartment (buyer to verify compliance with local zoning/permits) the choice is yours. For commuters, this location can't be beat. Hop on Highway 427, the 401, or the QEW/Gardiner in seconds for an easy ride downtown or straight to Pearson Airport. And when it's time to unwind, you're just a short walk or drive from Centennial Park (golf, skiing, playgrounds), top-rated local schools, and premium shopping at Sherway Gardens. This isn't just a house, it's where your family's next chapter begins.
Property Dimensions
Main Level
Bedroom 3
Dimensions
3.2' × 4.04'
Features
Bathroom
Dimensions
2.69' × 1.75'
Features
Living Room
Dimensions
3.81' × 5.13'
Features
Bedroom 2
Dimensions
3.81' × 4.06'
Features
Dining Room
Dimensions
3.81' × 3.07'
Features
Kitchen
Dimensions
3.18' × 4.04'
Features
Basement Level
Family Room
Dimensions
7.04' × 3.89'
Features
Recreation
Dimensions
7.04' × 5.56'
Features
Laundry
Dimensions
1.91' × 3.33'
Features
Bathroom
Dimensions
1.88' × 1.24'
Features
Second Level
Bathroom
Dimensions
1.83' × 0.099'
Features
Primary Bedroom
Dimensions
3.51' × 4.75'
Features
All Rooms
Recreation
Dimensions
7.04' × 5.56'
Features
Laundry
Dimensions
1.91' × 3.33'
Features
Living Room
Dimensions
3.81' × 5.13'
Features
Dining Room
Dimensions
3.81' × 3.07'
Features
Kitchen
Dimensions
3.18' × 4.04'
Features
Primary Bedroom
Dimensions
3.51' × 4.75'
Features
Bedroom 3
Dimensions
3.2' × 4.04'
Features
Bedroom 2
Dimensions
3.81' × 4.06'
Features
Family Room
Dimensions
7.04' × 3.89'
Features
Bathroom
Dimensions
2.69' × 1.75'
Features
Bathroom
Dimensions
1.83' × 0.099'
Features
Bathroom
Dimensions
1.88' × 1.24'
Features
Have questions about this property?
Contact MeSale history for
Sign in to view property history
The Property Location
Calculate Your Monthly Mortgage Payments
Total Monthly Payment
$5,168 / month
Down Payment Percentage
20.00%
Mortgage Amount (Principal)
$939,920
Total Interest Payments
$579,518
Total Payment (Principal + Interest)
$1,519,438
Get An Estimate On Selling Your House
Estimated Net Proceeds
$68,000
Realtor Fees
$25,000
Total Selling Costs
$32,000
Sale Price
$500,000
Mortgage Balance
$400,000
Related Properties

12 Leavenworth
$1,225,000Toronto, ON M9C 1T4
Listed By: ROYAL LEPAGE WEST REALTY GROUP LTD.

103 Mill
$1,448,000Toronto, ON M9C 1X6
Listed By: RE/MAX PROFESSIONALS INC.
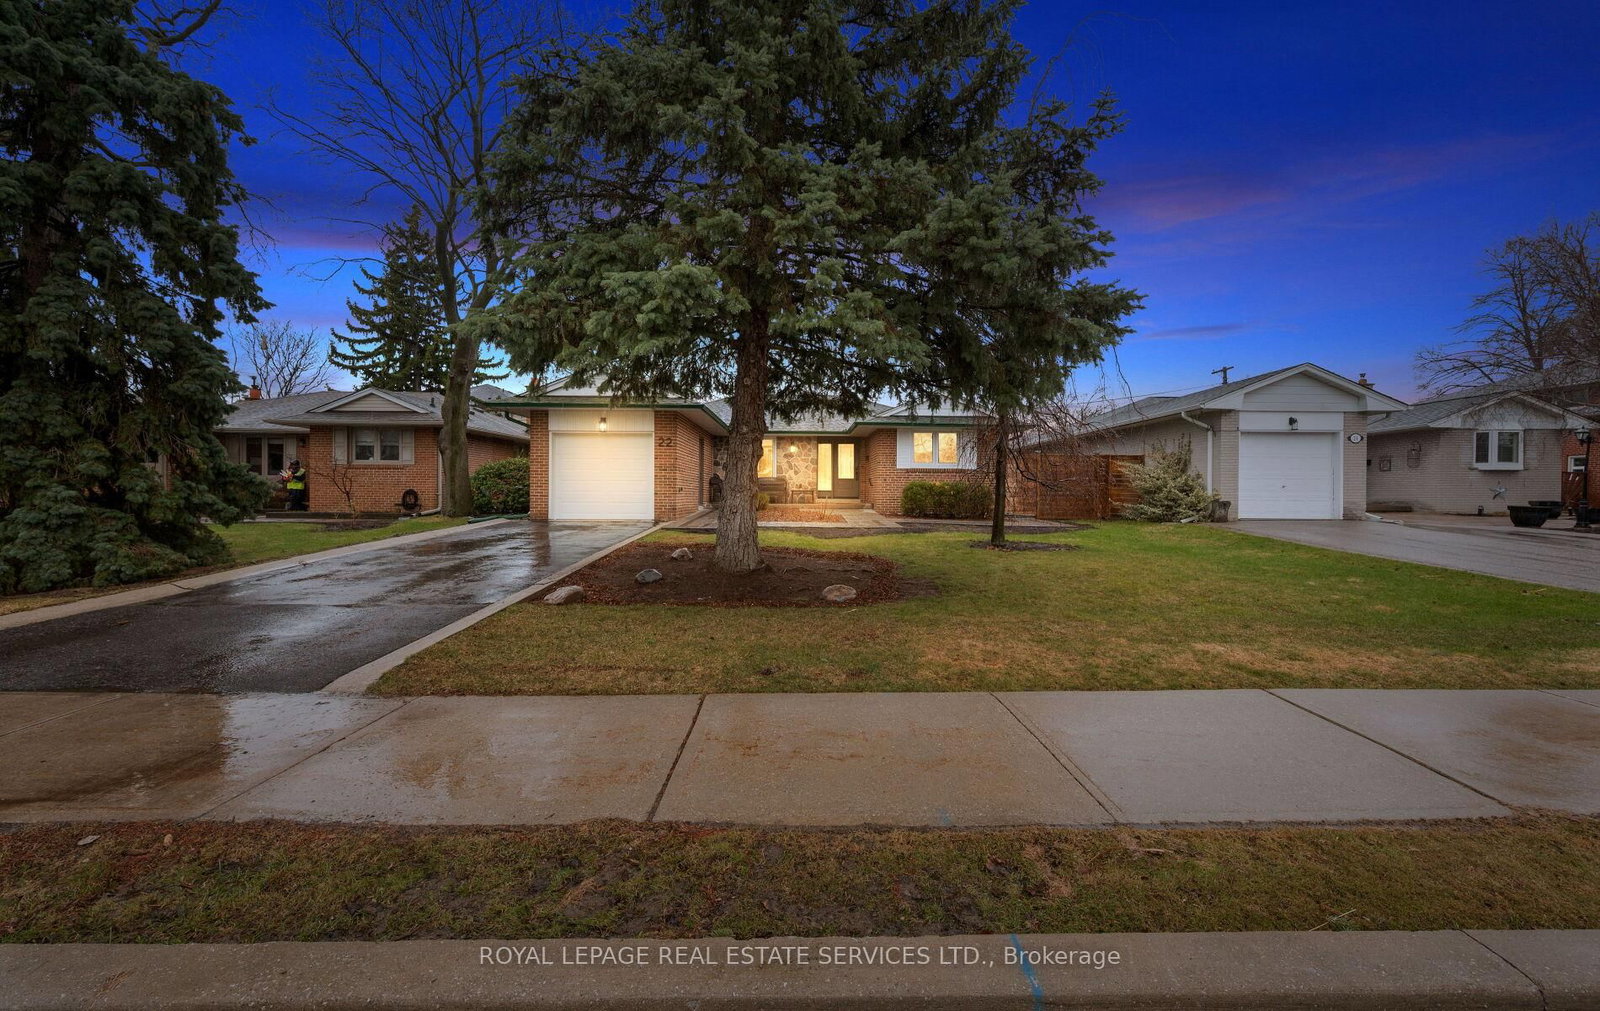
22 Arbroath
$1,279,000Toronto, ON M9C 2T1
Listed By: ROYAL LEPAGE REAL ESTATE SERVICES LTD.

4230 Bloor
$1,099,900Toronto, ON M9C 1Z7
Listed By: RE/MAX NOBLECORP REAL ESTATE

Meet Ken Matsumoto
A highly successful and experienced real estate agent, Ken has been serving clients in the Greater Toronto Area for almost two decades. Born and raised in Toronto, Ken has a passion for helping people find their dream homes and investment properties has been the driving force behind his success. He has a deep understanding of the local real estate market, and his extensive knowledge and experience have earned him a reputation amongst his clients as a trusted and reliable partner when dealing with their real estate needs.








