










Sales Representative
A highly successful and experienced real estate agent, Ken has been serving clients in the Greater Toronto Area for almost two decades.
Price
$1,349,000
Bedrooms
1 Beds
Bathrooms
2 Baths
Size
700-1100 sqft
Year Built
51-99
Property Type
House
Property Taxes
$4999.6
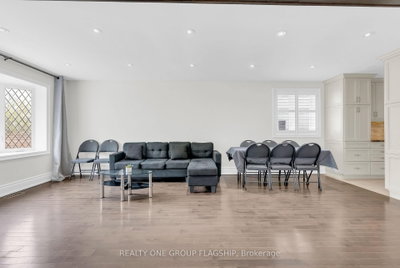
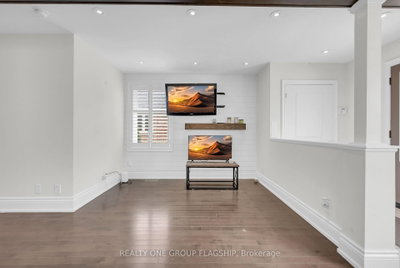
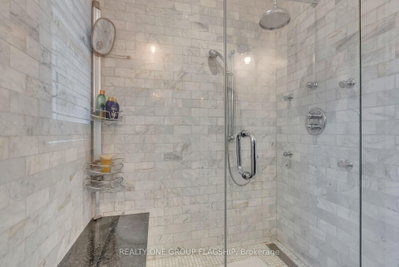
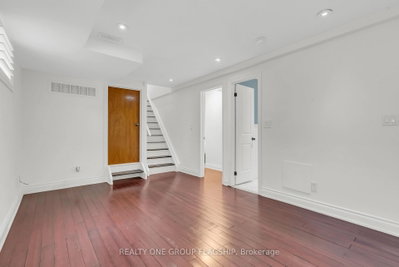
Rare opportunity on coveted Yorkview Drive in the heart of Stonegate-Queensway! Set on a quiet, tree-lined street surrounded by mature neighbourhood charm and many impressive custom homes, this beautifully renovated bungalow offers the perfect blend of move-in comfort, investment value, and future potential. Unlike many properties offered primarily for land value, this home is ready to enjoy today while still offering exceptional upside for those looking to update further, expand, or explore the possibility of building their dream home in one of South Etobicoke's most desirable family communities. The bright open-concept main floor is ideal for everyday living and entertaining, featuring hardwood flooring, California-style faux wood blinds, spacious principal rooms, and an upgraded kitchen with marble countertops, solid maple cabinets and drawers, and a walkout to a private garden. The generous primary bedroom includes a closet with built-in organizers. The fully finished lower level adds valuable living space with bamboo hardwood flooring throughout, two additional rooms, laundry area, and flexible use for family, guests, recreation, work-from-home needs, or extended living. Enjoy a private rear yard with a large garden shed featuring a bar area and upper loft storage - a unique bonus for entertaining and storage. A fantastic opportunity for end-users, investors, renovators, or builders in a neighbourhood known for excellent schools, parks, community amenities, shops, cafes, restaurants, TTC access to Royal York Station, Mimico GO, major highways, downtown Toronto, and Pearson Airport. Move in, invest, expand, or plan for the future - the possibilities are endless. Some photos have been virtually staged.
Dimensions
1.86' × 1.01'
Features
closet, tile floor
Dimensions
4.27' × 3.71'
Features
closet, california shutters
Dimensions
6.1' × 4.6'
Features
open concept, bay window
Dimensions
4.3' × 2.27'
Features
tile floor, stainless steel appl
Dimensions
4.34' × 2.1'
Features
combined w/living, open concept
Dimensions
3.9' × 2.7'
Features
Closet
Dimensions
5.87' × 3.36'
Features
Closet Organizers
Dimensions
2.6' × 4.8'
Features
Closet
Dimensions
1.86' × 1.01'
Features
closet, tile floor
Dimensions
6.1' × 4.6'
Features
open concept, bay window
Dimensions
4.34' × 2.1'
Features
combined w/living, open concept
Dimensions
4.3' × 2.27'
Features
tile floor, stainless steel appl
Dimensions
4.27' × 3.71'
Features
closet, california shutters
Dimensions
3.9' × 2.7'
Features
Closet
Dimensions
2.6' × 4.8'
Features
Closet
Dimensions
5.87' × 3.36'
Features
Closet Organizers
Have questions about this property?
Contact MeTotal Monthly Payment
$5,763 / month
Down Payment Percentage
20.00%
Mortgage Amount (Principal)
$1,079,200
Total Interest Payments
$665,393
Total Payment (Principal + Interest)
$1,744,593
Estimated Net Proceeds
$68,000
Realtor Fees
$25,000
Total Selling Costs
$32,000
Sale Price
$500,000
Mortgage Balance
$400,000

Toronto, ON M8Z 1N5
Listed By: BRAD J. LAMB REALTY 2016 INC.

A highly successful and experienced real estate agent, Ken has been serving clients in the Greater Toronto Area for almost two decades. Born and raised in Toronto, Ken has a passion for helping people find their dream homes and investment properties has been the driving force behind his success. He has a deep understanding of the local real estate market, and his extensive knowledge and experience have earned him a reputation amongst his clients as a trusted and reliable partner when dealing with their real estate needs.









