



Ken Matsumoto
Sales Representative
A highly successful and experienced real estate agent, Ken has been serving clients in the Greater Toronto Area for almost two decades.
Unit 705, 2625 Dundas Street, Junction Area M6P 0C5
Price
$1,179,800
Bedrooms
2 Beds
Bathrooms
2 Baths
Size
1000-1199 sqft
Year Built
0-5
Property Type
Condo
Property Taxes
Not listed
Description
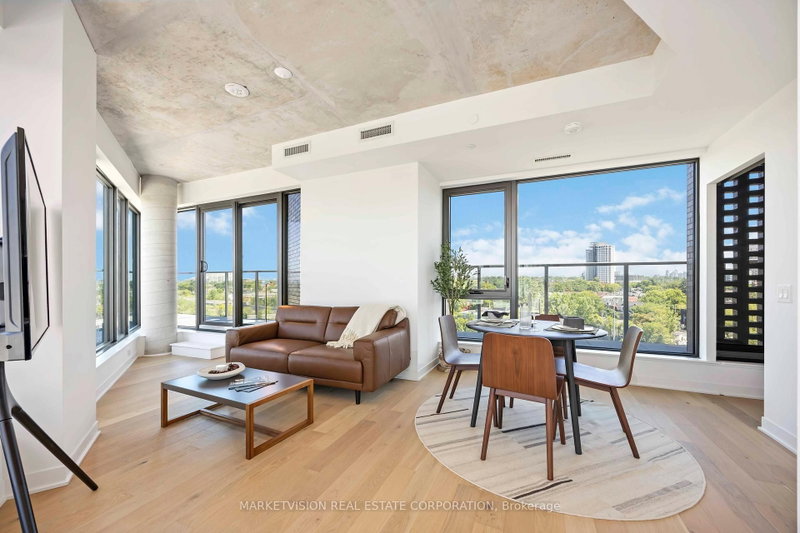
Welcome to Suite 705 at Junction Point, a stunning 2-Bedroom corner suite offering 1,016 sq. ft. of thoughtfully designed living space, complemented by a one of a kind 809 sq. ft. wrap-around Terrace with breathtaking north, east, and west-facing views. This incredible outdoor space is perfect for entertaining, relaxing, and enjoying spectacular sunrises and sunsets. Inside, floor-to-ceiling windows flood the open-concept living and dining areas with natural light, creating an inviting ambiance. The chef-inspired kitchen features a Gas cooktop, eat-in Island, and premium finishes, seamlessly blending style and functionality. The Primary Bedroom boasts a spacious Walk-in Closet, while the Second Bedroom offers flexibility for guests or a home office. Wide-plank Hardwood flooring runs throughout, enhancing the suites modern elegance. Nestled in the heart of the vibrant Junction neighbourhood, Junction Point is a boutique 9-story, 111-unit architectural landmark designed by ArchitectsAlliance. This prime location is just steps from shopping, parks, and transit, with convenient access to the Bloor Subway Line, UP Express, and GO Train stations. Residents enjoy access to a fully equipped gym, bike storage, and a modern co-working space. Closing costs and one parking space included.
Condo Details
Unit Number
705
Maintenance Fee
$827.15/month
Inclusions
None included
Building Insurance
Yes
Exposure
North West
Locker
Not listed
Parking Type
Underground
Pet Policy
Yes-with Restrictions
Property Manager
Melbourne Property Management
Stories
7 floors
Condo Corp Number
3095
Utilities & Inclusions
Water
Not included
Hydro
Not included
Cable
Not included
Heat
Not included
Parking
Not included
Taxes
Not included
Sale history for
Sign in to view property history
The Property Location
Calculate Your Monthly Mortgage Payments
Total Monthly Payment
$0 / month
Down Payment Percentage
20.00%
Mortgage Amount (Principal)
$943,840
Total Interest Payments
$581,935
Total Payment (Principal + Interest)
$1,525,775
Get An Estimate On Selling Your House
Estimated Net Proceeds
$68,000
Realtor Fees
$25,000
Total Selling Costs
$32,000
Sale Price
$500,000
Mortgage Balance
$400,000
Related Properties
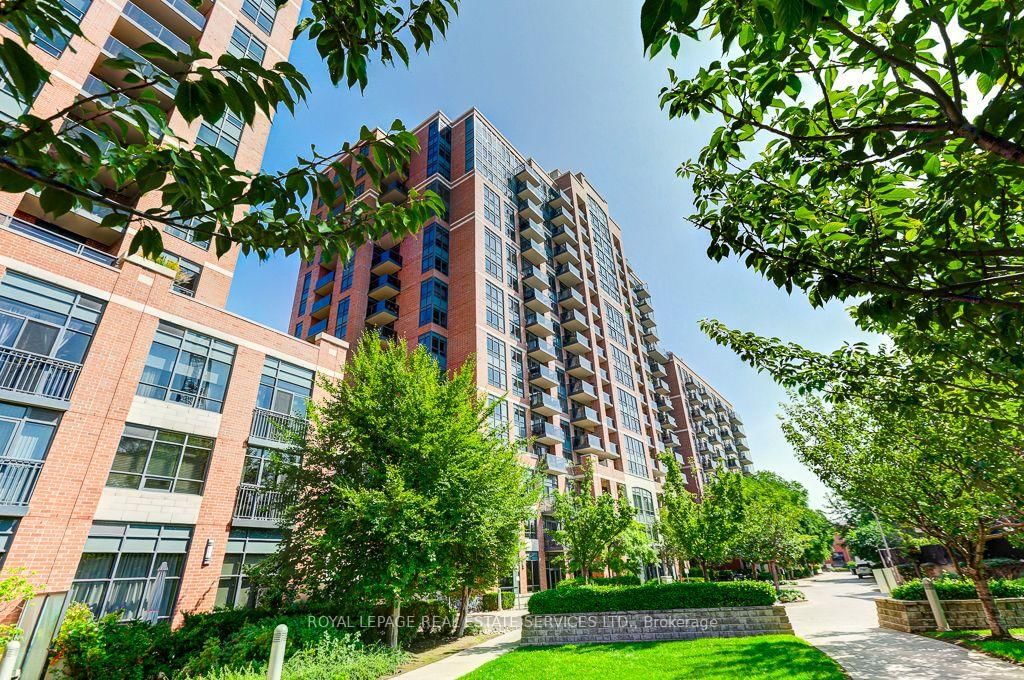
Unit 1412, 61 Heintzman
$599,000Toronto, ON M6P 5A2
Listed By: ROYAL LEPAGE REAL ESTATE SERVICES LTD.

Unit 905, 2300 St. Clair
$725,000Toronto, ON M6N 1K8
Listed By: HAZELTON REAL ESTATE INC.

Unit 303, 1 St Johns
$499,900Toronto, ON M6P 1T7
Listed By: BSPOKE REALTY INC.

Unit 504, 1 St Johns
$795,000Toronto, ON M6P 1T7
Listed By: RIGHT AT HOME REALTY

Meet Ken Matsumoto
A highly successful and experienced real estate agent, Ken has been serving clients in the Greater Toronto Area for almost two decades. Born and raised in Toronto, Ken has a passion for helping people find their dream homes and investment properties has been the driving force behind his success. He has a deep understanding of the local real estate market, and his extensive knowledge and experience have earned him a reputation amongst his clients as a trusted and reliable partner when dealing with their real estate needs.








