









Ken Matsumoto
Sales Representative
A highly successful and experienced real estate agent, Ken has been serving clients in the Greater Toronto Area for almost two decades.
59 Manitoba Street, Mimico M8Y 1E1
Price
$1,059,999
Bedrooms
2 Beds
Bathrooms
2 Baths
Size
700-1100 sqft
Year Built
51-99
Property Type
House
Property Taxes
$4910.79
Description
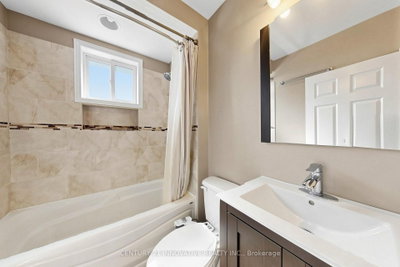
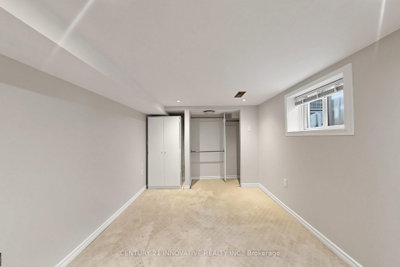
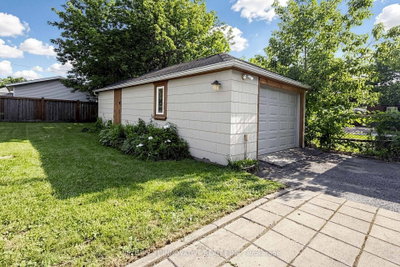
Beautifully renovated bungalow in the heart of Mimico, situated on a premium 40 x 125 ft lot with a private driveway, spacious deck, and large detached garage. The sun-filled main level features an open-concept layout with a modern kitchen, updated bathroom, and comfortable bedrooms. The finished lower-level basement apartment offers exceptional flexibility with its own private entrance, second kitchen, living area, bedroom, bathroom, and large above-grade windows. The shared laundry room is conveniently accessible to both levels. Move-in ready and meticulously maintained. Ideally located within walking distance to local stores and the GO Station, with quick access to the Lake and QEW.
Property Dimensions
Lower Level
Kitchen
Dimensions
3.15' × 2.8'
Features
Renovated
Recreation
Dimensions
5.98' × 3.5'
Features
Gas Fireplace
Laundry
Dimensions
0' × 0'
Features
Bedroom
Dimensions
4.03' × 2.7'
Features
closet, above grade window
Main Level
Bedroom
Dimensions
2' × 2.95'
Features
Hardwood Floor
Living Room
Dimensions
6.35' × 3.25'
Features
pot lights, hardwood floor
Primary Bedroom
Dimensions
3.95' × 3.05'
Features
Hardwood Floor
Kitchen
Dimensions
3.85' × 2.85'
Features
granite counters, b/i appliances
Dining Room
Dimensions
6.35' × 3.25'
Features
hardwood floor, combined w/living
All Rooms
Recreation
Dimensions
5.98' × 3.5'
Features
Gas Fireplace
Laundry
Dimensions
0' × 0'
Features
Living Room
Dimensions
6.35' × 3.25'
Features
pot lights, hardwood floor
Dining Room
Dimensions
6.35' × 3.25'
Features
hardwood floor, combined w/living
Kitchen
Dimensions
3.15' × 2.8'
Features
Renovated
Kitchen
Dimensions
3.85' × 2.85'
Features
granite counters, b/i appliances
Primary Bedroom
Dimensions
3.95' × 3.05'
Features
Hardwood Floor
Bedroom
Dimensions
2' × 2.95'
Features
Hardwood Floor
Bedroom
Dimensions
4.03' × 2.7'
Features
closet, above grade window
Have questions about this property?
Contact MeSale history for
Sign in to view property history
The Property Location
Calculate Your Monthly Mortgage Payments
Total Monthly Payment
$4,718 / month
Down Payment Percentage
20.00%
Mortgage Amount (Principal)
$848,000
Total Interest Payments
$522,844
Total Payment (Principal + Interest)
$1,370,843
Get An Estimate On Selling Your House
Estimated Net Proceeds
$68,000
Realtor Fees
$25,000
Total Selling Costs
$32,000
Sale Price
$500,000
Mortgage Balance
$400,000
Related Properties
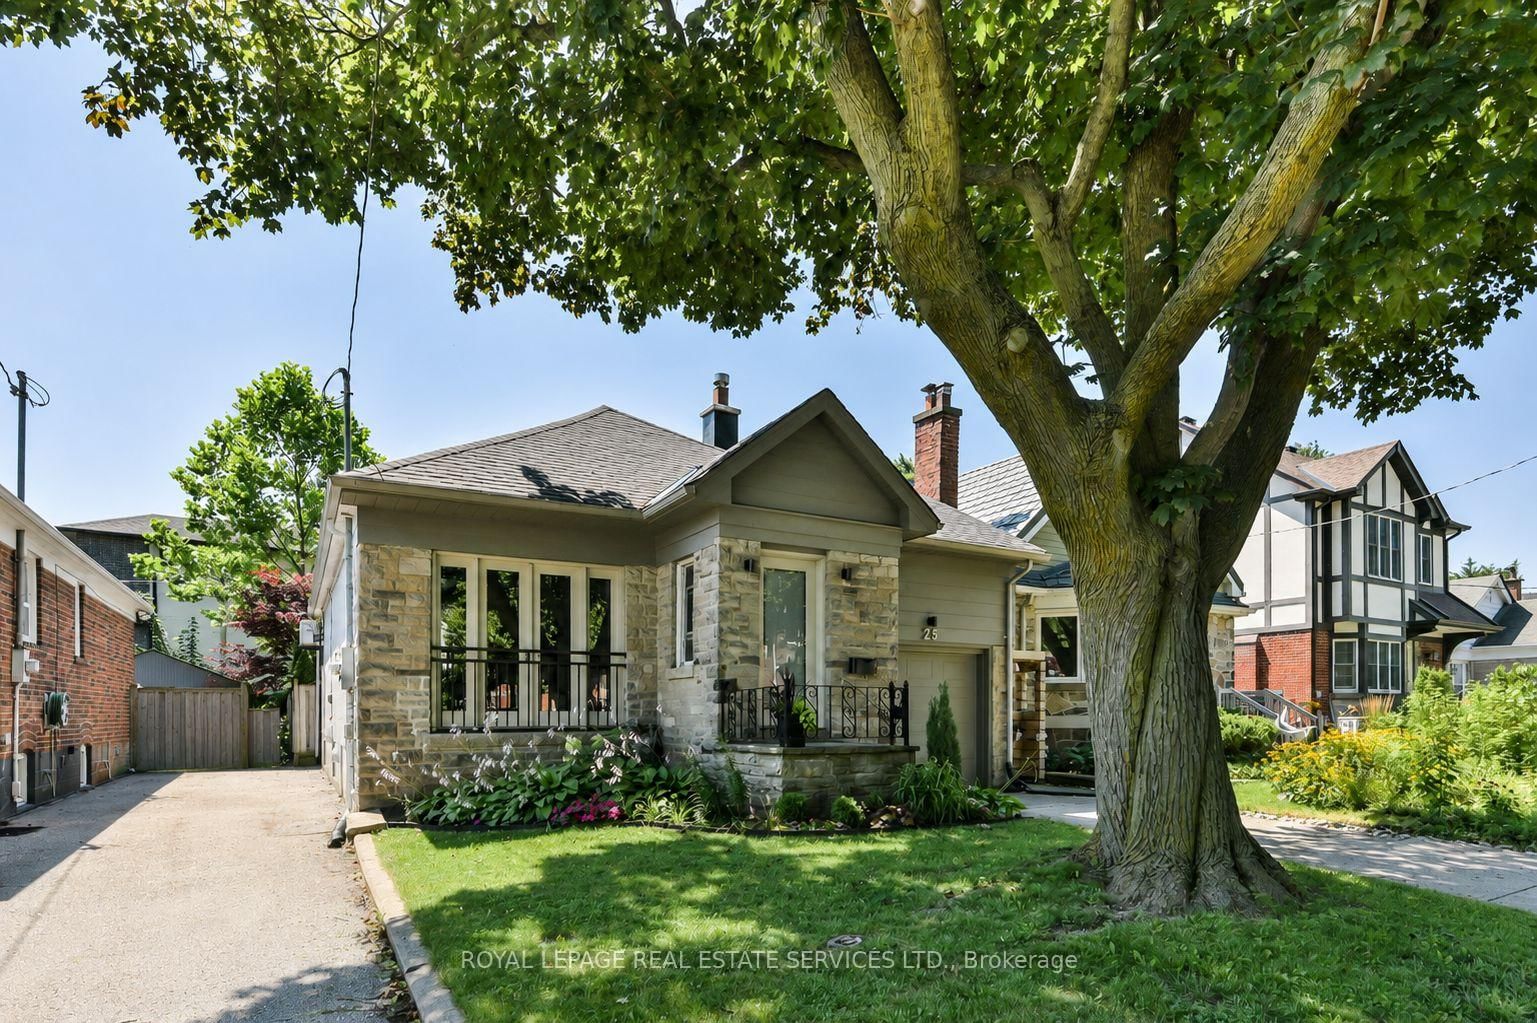
25 Miles
$1,225,000Toronto, ON M8V 1V4
Listed By: ROYAL LEPAGE REAL ESTATE SERVICES LTD.

62 Royal York
$899,000Toronto, ON M8V 2T6
Listed By: KEY REALTY CONNECTIONS INC.
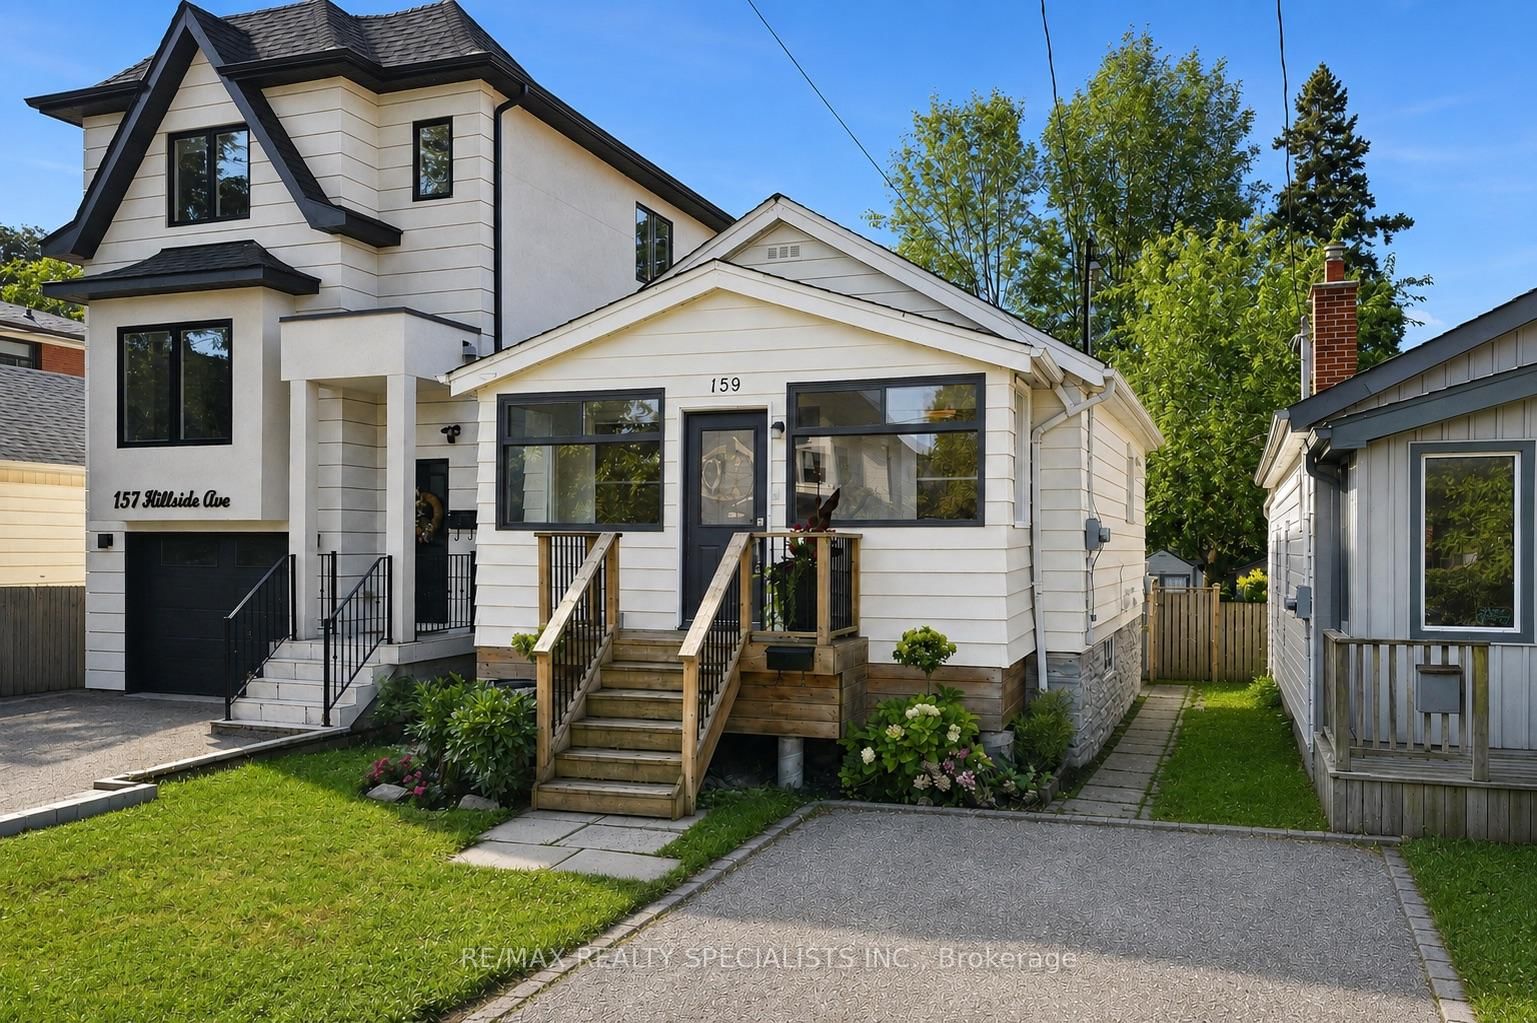
159 Hillside
$929,000Toronto, ON M8V 1T3
Listed By: RE/MAX REALTY SPECIALISTS INC.
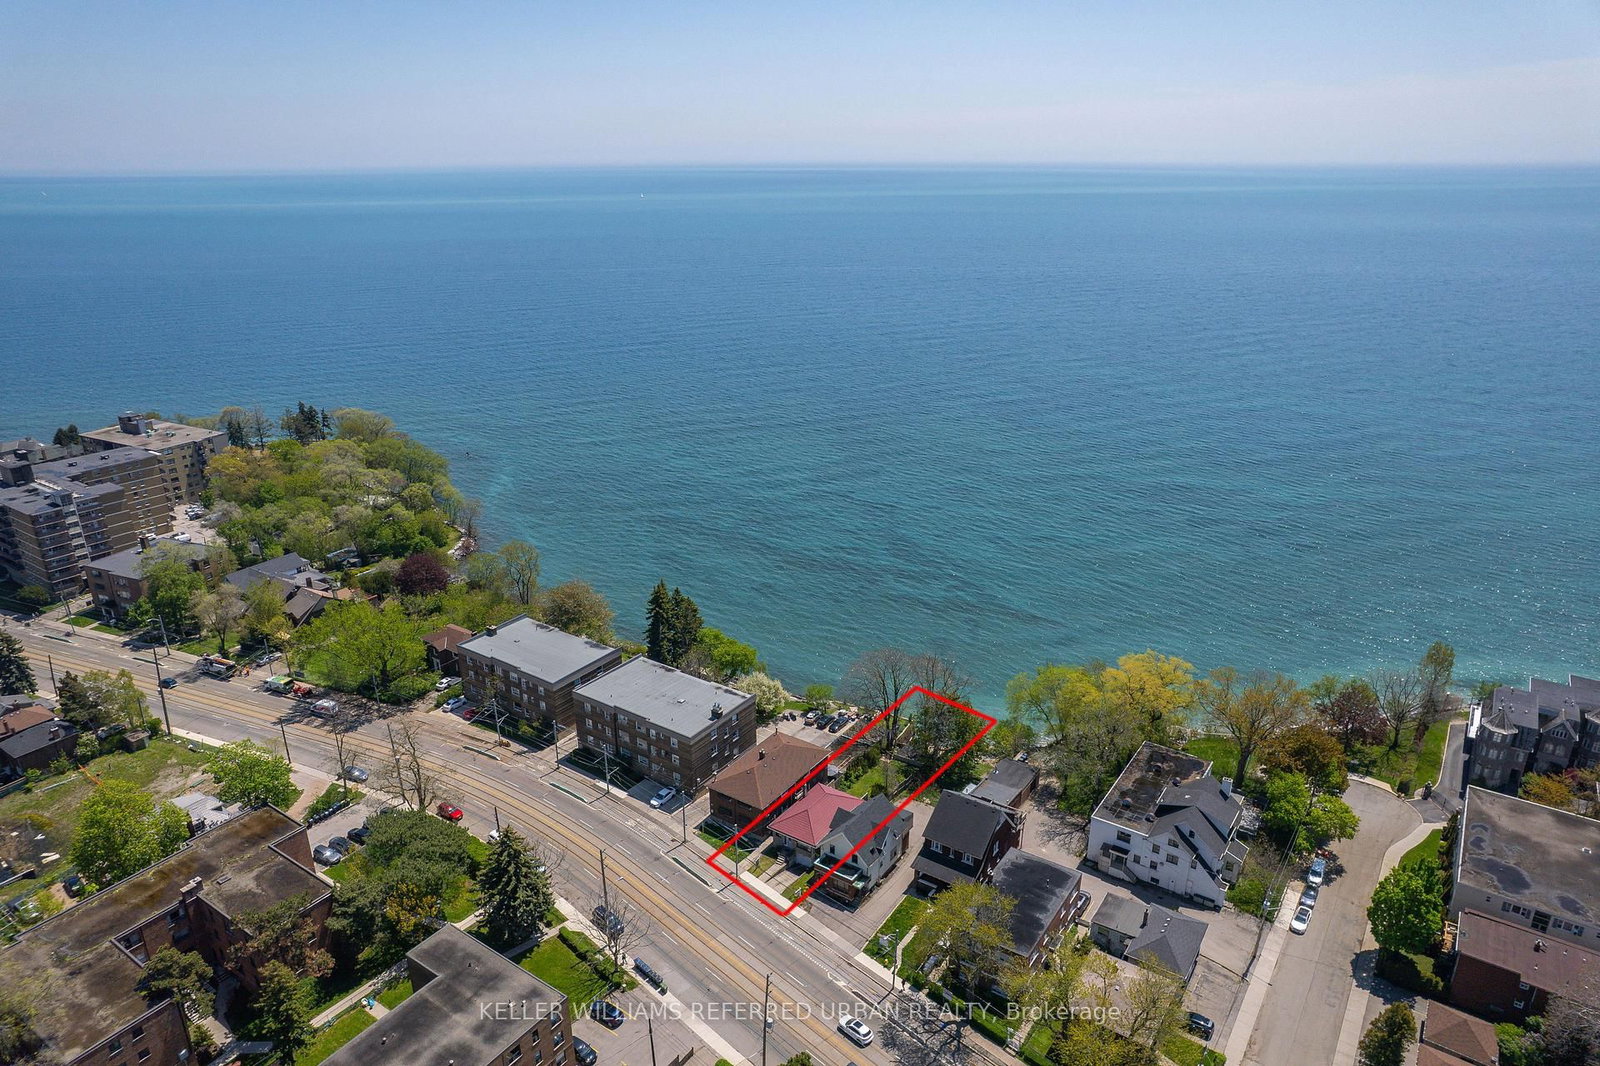
2703 Lake Shore
$2,188,000Toronto, ON M8V 1G6
Listed By: KELLER WILLIAMS REFERRED URBAN REALTY

Meet Ken Matsumoto
A highly successful and experienced real estate agent, Ken has been serving clients in the Greater Toronto Area for almost two decades. Born and raised in Toronto, Ken has a passion for helping people find their dream homes and investment properties has been the driving force behind his success. He has a deep understanding of the local real estate market, and his extensive knowledge and experience have earned him a reputation amongst his clients as a trusted and reliable partner when dealing with their real estate needs.








