



Ken Matsumoto
Sales Representative
A highly successful and experienced real estate agent, Ken has been serving clients in the Greater Toronto Area for almost two decades.
1 McCallum Court, Stonegate-Queensway M8Y 1M6
Price
$879,000
Bedrooms
2 Beds
Bathrooms
1 Baths
Size
< 700 sqft
Year Built
Not listed
Property Type
House
Property Taxes
$3702
Description
An exceptional opportunity in a prime Etobicoke location, ideal for investors, builders, and renovators looking to unlock serious upside. Situated on a prominent corner lot, this property offers outstanding exposure and flexibility for future redevelopment, making it a rare find in a neighborhood where new custom homes are continuously reshaping the streetscape. Whether you're looking to renovate, rebuild, or hold as a long-term investment, the potential here is undeniable. The lot's positioning provides added design possibilities and curb appeal for a future project, while the surrounding area continues to see strong demand and growth. Located close to top-rated schools, parks, shopping, transit, and major highways, this is a strategic acquisition in a well-established, family-friendly community. A true value-add opportunity with long-term upside in one of Etobicoke's most desirable pockets.
Property Dimensions
Main Level
Living Room
Dimensions
4.16' × 3.44'
Features
window, laminate, overlooks frontyard
Kitchen
Dimensions
3.46' × 3.07'
Features
eat-in kitchen, w/o to garden, vinyl floor
Bedroom 2
Dimensions
3.45' × 2.41'
Features
window, overlooks garden, laminate
Bedroom
Dimensions
3.06' × 2.86'
Features
window, closet, laminate
Second Level
Bedroom 3
Dimensions
3.84' × 2.85'
Features
window, east view, broadloom
Bedroom 4
Dimensions
3.24' × 2.87'
Features
unfinished, suspended stairs, hardwood floor
Basement Level
Game Room
Dimensions
3.23' × 2.02'
Features
panelled, closet, vinyl floor
Bedroom 5
Dimensions
3.25' × 2.33'
Features
panelled, fluorescent, vinyl floor
Recreation
Dimensions
3.25' × 2.44'
Features
panelled, closet, vinyl floor
All Rooms
Game Room
Dimensions
3.23' × 2.02'
Features
panelled, closet, vinyl floor
Recreation
Dimensions
3.25' × 2.44'
Features
panelled, closet, vinyl floor
Living Room
Dimensions
4.16' × 3.44'
Features
window, laminate, overlooks frontyard
Kitchen
Dimensions
3.46' × 3.07'
Features
eat-in kitchen, w/o to garden, vinyl floor
Bedroom 3
Dimensions
3.84' × 2.85'
Features
window, east view, broadloom
Bedroom 5
Dimensions
3.25' × 2.33'
Features
panelled, fluorescent, vinyl floor
Bedroom 2
Dimensions
3.45' × 2.41'
Features
window, overlooks garden, laminate
Bedroom
Dimensions
3.06' × 2.86'
Features
window, closet, laminate
Bedroom 4
Dimensions
3.24' × 2.87'
Features
unfinished, suspended stairs, hardwood floor
Have questions about this property?
Contact MeSale history for
Sign in to view property history
The Property Location
Calculate Your Monthly Mortgage Payments
Total Monthly Payment
$3,967 / month
Down Payment Percentage
20.00%
Mortgage Amount (Principal)
$703,200
Total Interest Payments
$433,566
Total Payment (Principal + Interest)
$1,136,766
Get An Estimate On Selling Your House
Estimated Net Proceeds
$68,000
Realtor Fees
$25,000
Total Selling Costs
$32,000
Sale Price
$500,000
Mortgage Balance
$400,000
Related Properties

12 Brentwood
$1,489,000Toronto, ON M8Z 3N2
Listed By: RE/MAX WEST REALTY INC.

147 Thompson
$1,749,000Toronto, ON M8Z 3V1
Listed By: REAL BROKER ONTARIO LTD.
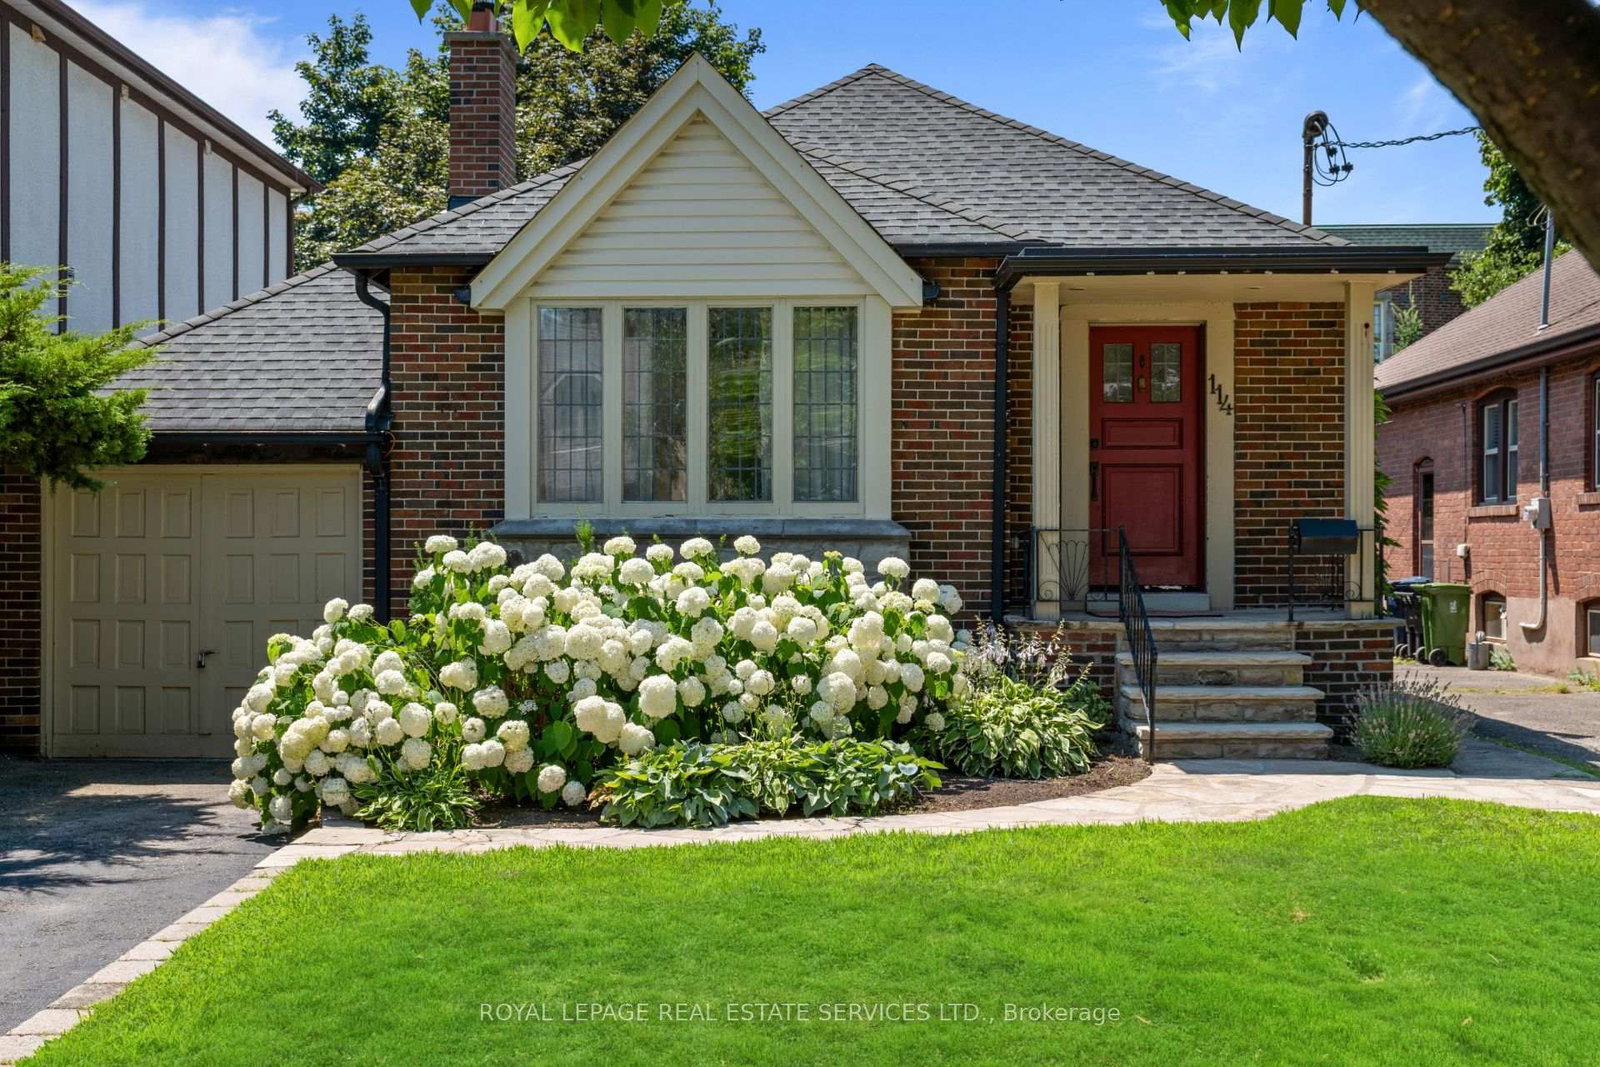
114 Humbervale
$1,849,000Toronto, ON M8Y 3P7
Listed By: ROYAL LEPAGE REAL ESTATE SERVICES LTD.

28 Aldgate
$819,000Toronto, ON M8Y 3L6
Listed By: RE/MAX WEST REALTY INC.

Meet Ken Matsumoto
A highly successful and experienced real estate agent, Ken has been serving clients in the Greater Toronto Area for almost two decades. Born and raised in Toronto, Ken has a passion for helping people find their dream homes and investment properties has been the driving force behind his success. He has a deep understanding of the local real estate market, and his extensive knowledge and experience have earned him a reputation amongst his clients as a trusted and reliable partner when dealing with their real estate needs.








