





Ken Matsumoto
Sales Representative
A highly successful and experienced real estate agent, Ken has been serving clients in the Greater Toronto Area for almost two decades.
Unit 717, 2300 St. Clair Avenue, Junction Area M6N 0B3
Price
$1,199,900
Bedrooms
3 Beds
Bathrooms
3 Baths
Size
1400-1599 sqft
Year Built
0-5
Property Type
Condo
Property Taxes
$7051
Explore A Virtual Tour
Description
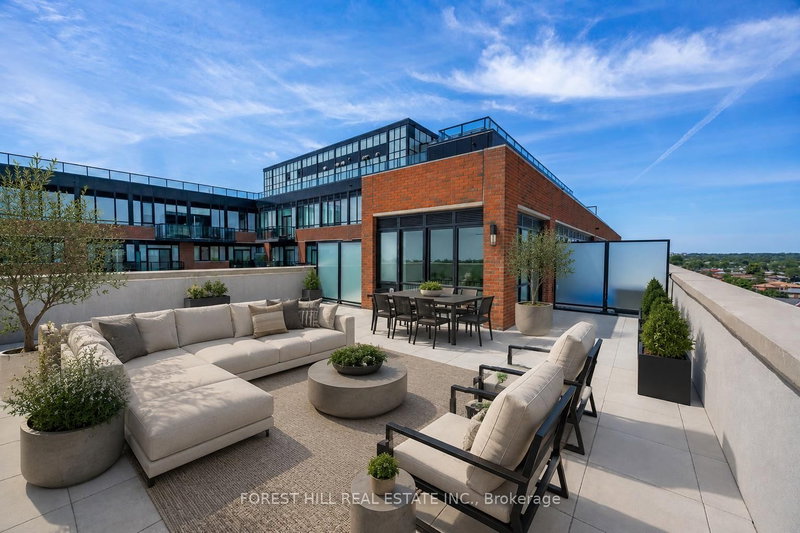
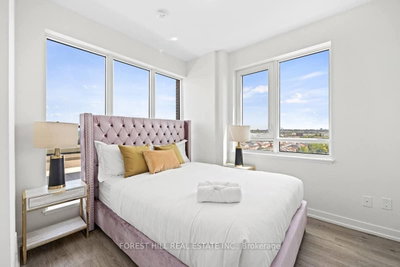
Welcome to one of the most dynamic Sky loft layouts at Stockyards District Residences, a true townhome-in-the-sky spanning three full levels (7th, 8th & 9th floors), with almost 2,640 sqft of combined indoor/outdoor living space.Enter on the 7th floor to an open-concept kitchen, living and dining space with a powder room for guests, walking out to your first terrace, perfect for morning coffee or a quiet dinner alfresco. Head up to the 8th floor and you'll find the heart of the home: a versatile Den ideal for a home office or media room, a spa-inspired primary bedroom with walk-in closet and ensuite, and a two generous secondary bedrooms, a full bath. This level also opens onto a sprawling terrace, plenty of room for a full outdoor dining and lounge setup. Keep climbing to your own private rooftop retreat on the 9th floor: a massive terrace, the kind of space that turns summer entertaining into an event. Three separate outdoor rooms, three different moods, sunrise coffee, dinner under the stars, rooftop cocktails with the skyline as your backdrop.
Condo Details
Unit Number
717
Maintenance Fee
$1164.55/month
Inclusions
Heat
Building Insurance
No
Exposure
North
Locker
Owned - Unit A (A UNIT 97 LKR)
Parking Type
Not listed
Pet Policy
Yes-with Restrictions
Property Manager
Duka Property Management
Stories
7 floors
Condo Corp Number
2944
Utilities & Inclusions
Water
Not included
Hydro
Not included
Cable
Not included
Heat
Included
Parking
Not included
Taxes
Not included
Sale history for
Sign in to view property history
The Property Location
Calculate Your Monthly Mortgage Payments
Total Monthly Payment
$0 / month
Down Payment Percentage
20.00%
Mortgage Amount (Principal)
$959,920
Total Interest Payments
$591,850
Total Payment (Principal + Interest)
$1,551,770
Get An Estimate On Selling Your House
Estimated Net Proceeds
$68,000
Realtor Fees
$25,000
Total Selling Costs
$32,000
Sale Price
$500,000
Mortgage Balance
$400,000
Related Properties

Unit 1009, 2300 St. Clair
$1,050,000Toronto, ON M6N 0B3
Listed By: FOREST HILL REAL ESTATE INC.

Unit 913, 2300 ST CLAIR AVE
$969,900Toronto, ON M6N 0B3
Listed By: FOREST HILL REAL ESTATE INC.

Unit 709, 2300 ST CLAIR
$919,900Toronto, ON M6N 0B3
Listed By: FOREST HILL REAL ESTATE INC.

Unit 725, 2300 ST CLAIR
$929,900Toronto, ON M6N 0B3
Listed By: FOREST HILL REAL ESTATE INC.

Meet Ken Matsumoto
A highly successful and experienced real estate agent, Ken has been serving clients in the Greater Toronto Area for almost two decades. Born and raised in Toronto, Ken has a passion for helping people find their dream homes and investment properties has been the driving force behind his success. He has a deep understanding of the local real estate market, and his extensive knowledge and experience have earned him a reputation amongst his clients as a trusted and reliable partner when dealing with their real estate needs.








