








Sales Representative
A highly successful and experienced real estate agent, Ken has been serving clients in the Greater Toronto Area for almost two decades.
Price
$1,299,000
Bedrooms
3 Beds
Bathrooms
3 Baths
Size
1100-1500 sqft
Year Built
Not listed
Property Type
House
Property Taxes
$4956.83
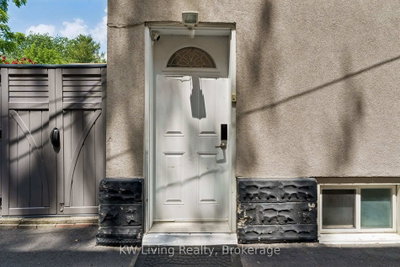
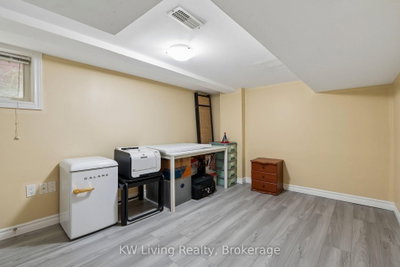
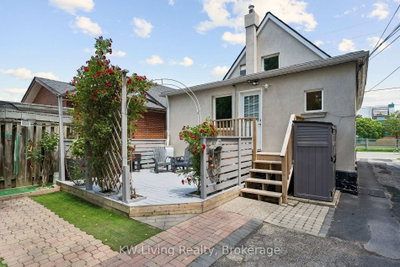
Great Opportunity To Live By The Lake! Enjoy Life, Indoors & Out. In This Stylish & Tastefully Updated 3 Bedroom Sweet Family Home! Well-Loved & Move-In Ready! Sep Entrance Basement and Kitchen. Walk To Waterfront Trails W/ Shops, Restos & Streetcar For Easy Access To Downtown. This Incredible Home & Neighbourhood Has It All. Incredible Value W/ So Much Potential! Don't Miss Out On This Opportunity!
Dimensions
4.39' × 2.34'
Features
hardwood floor, double closet
Dimensions
3.96' × 3.12'
Features
hardwood floor, double closet
Dimensions
3.66' × 3.3'
Features
granite counters, stainless steel appl, ceramic backsplash
Dimensions
3.736' × 2.87'
Features
Laminate
Dimensions
3.28' × 2.95'
Features
Laminate
Dimensions
4.75' × 3.3'
Features
pot lights, combined w/dining
Dimensions
4.75' × 3.3'
Features
pot lights, combined w/living
Dimensions
3.48' × 3.2'
Features
hardwood floor, closet
Dimensions
3.2' × 2.82'
Features
granite counters, stainless steel appl, pot lights
Dimensions
3.81' × 2.57'
Features
hardwood floor, picture window, pot lights
Dimensions
8.08' × 3.51'
Features
hardwood floor, pot lights, combined w/living
Dimensions
8.08' × 3.51'
Features
hardwood floor, pot lights, combined w/dining
Dimensions
8.08' × 3.51'
Features
hardwood floor, pot lights, combined w/dining
Dimensions
4.75' × 3.3'
Features
pot lights, combined w/dining
Dimensions
8.08' × 3.51'
Features
hardwood floor, pot lights, combined w/living
Dimensions
4.75' × 3.3'
Features
pot lights, combined w/living
Dimensions
3.66' × 3.3'
Features
granite counters, stainless steel appl, ceramic backsplash
Dimensions
3.2' × 2.82'
Features
granite counters, stainless steel appl, pot lights
Dimensions
4.39' × 2.34'
Features
hardwood floor, double closet
Dimensions
3.48' × 3.2'
Features
hardwood floor, closet
Dimensions
3.736' × 2.87'
Features
Laminate
Dimensions
3.28' × 2.95'
Features
Laminate
Dimensions
3.96' × 3.12'
Features
hardwood floor, double closet
Dimensions
3.81' × 2.57'
Features
hardwood floor, picture window, pot lights
Have questions about this property?
Contact MeTotal Monthly Payment
$5,580 / month
Down Payment Percentage
20.00%
Mortgage Amount (Principal)
$1,039,200
Total Interest Payments
$640,731
Total Payment (Principal + Interest)
$1,679,931
Estimated Net Proceeds
$68,000
Realtor Fees
$25,000
Total Selling Costs
$32,000
Sale Price
$500,000
Mortgage Balance
$400,000

Toronto, ON M8V 3L4
Listed By: CHESTNUT PARK REAL ESTATE LIMITED
Toronto, ON M8V 3H3
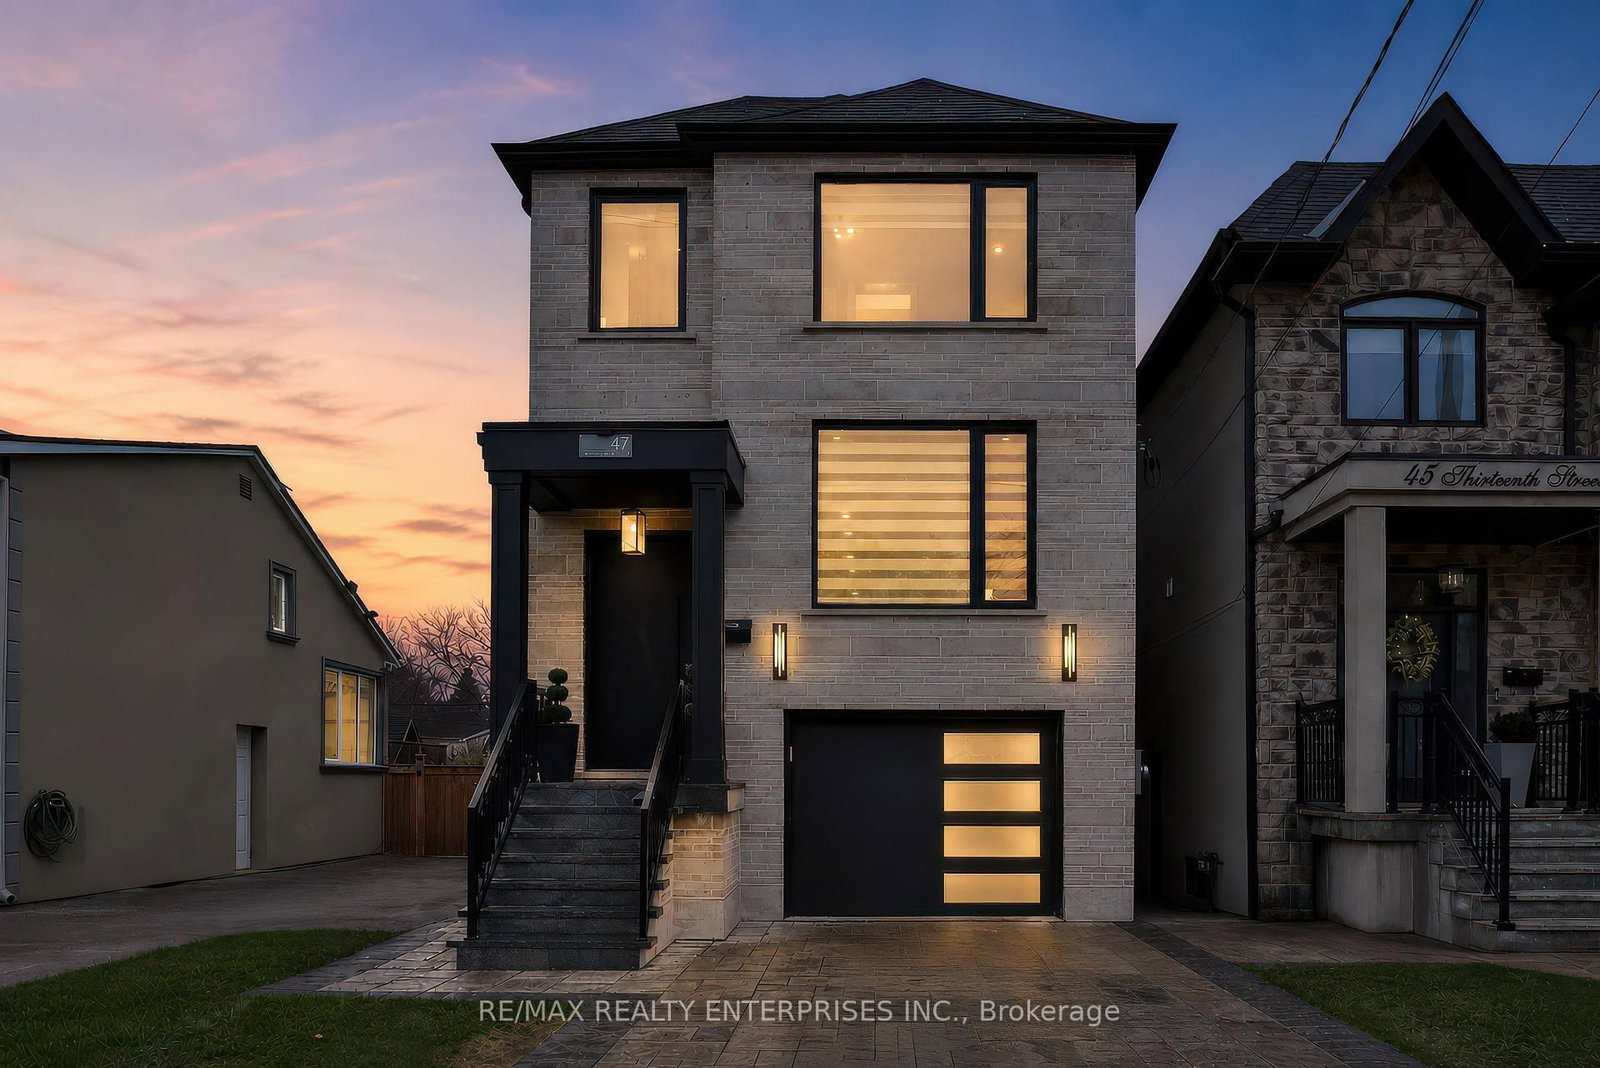
Listed By: RE/MAX REALTY ENTERPRISES INC.
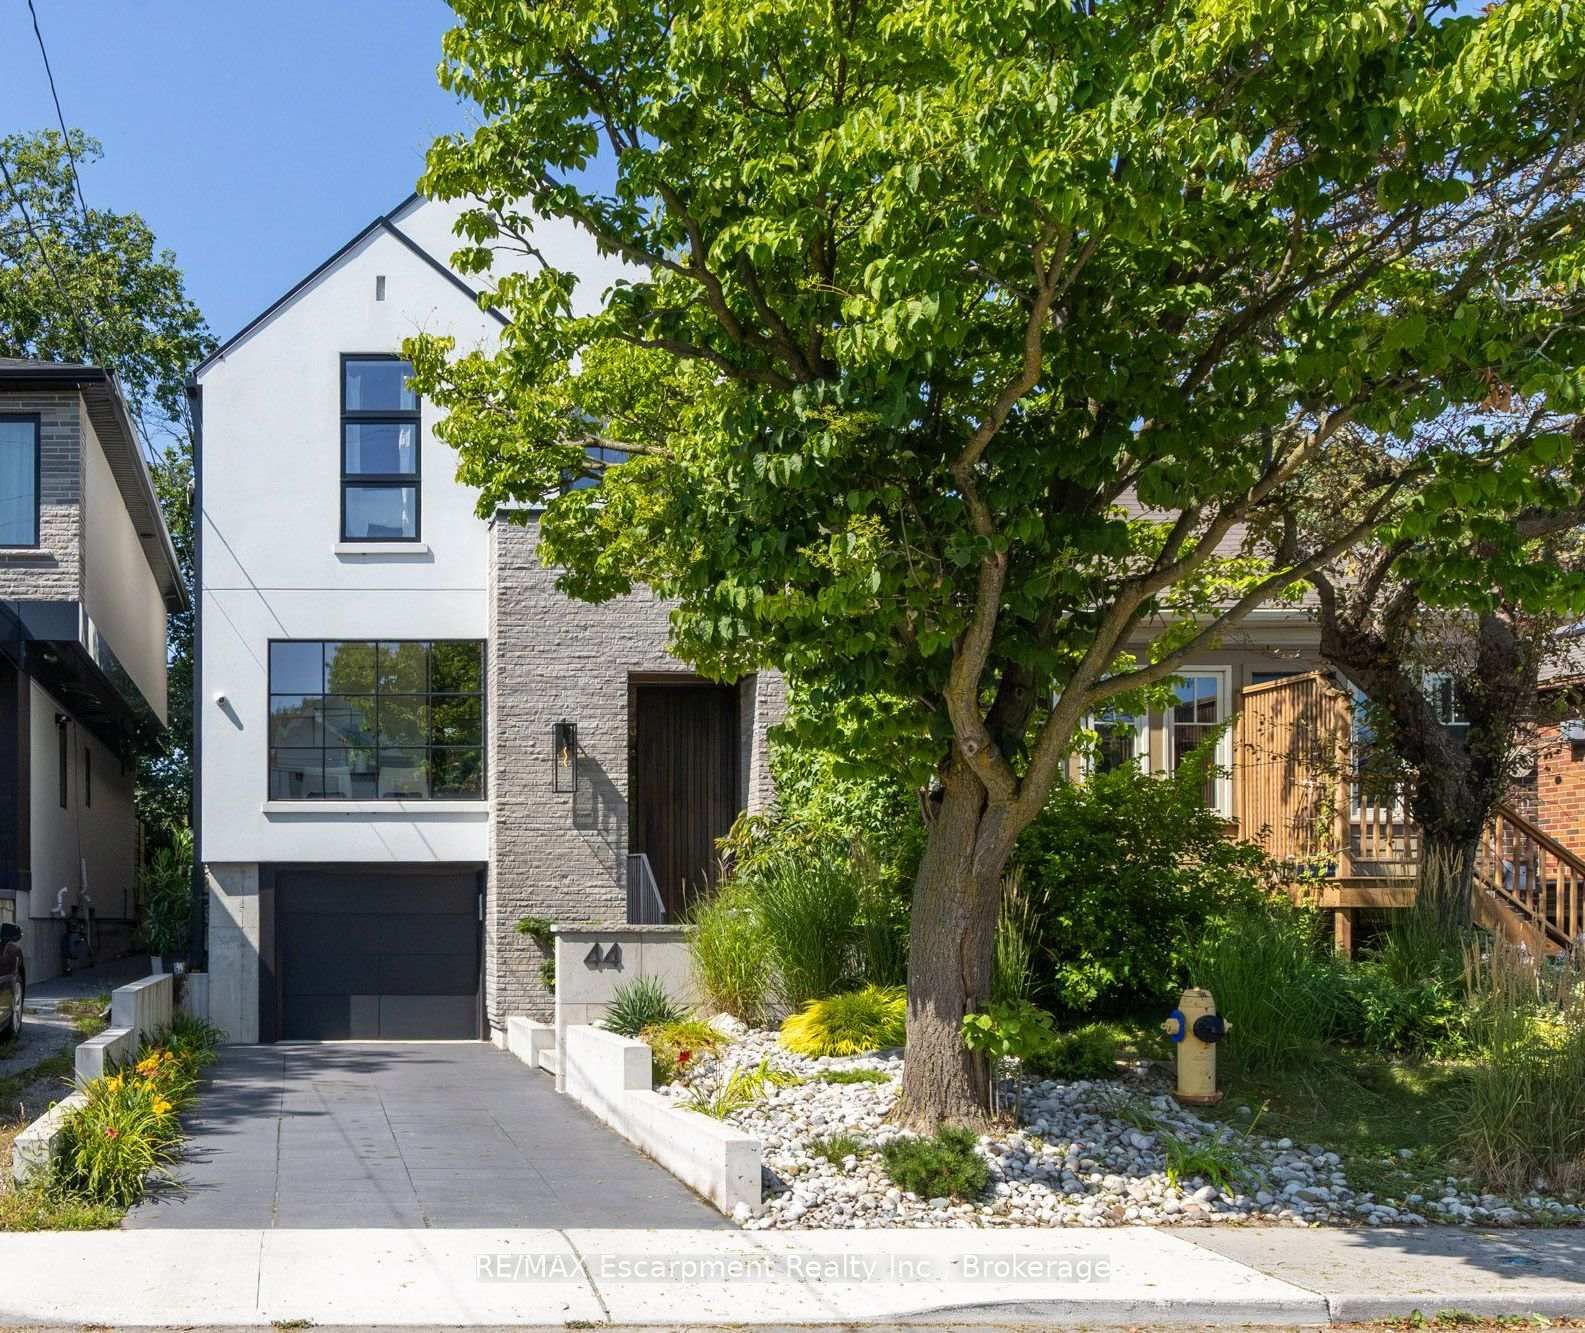
Toronto, ON M8V 3H4
Listed By: RE/MAX Escarpment Realty Inc., Brokerage

Toronto, ON M8V 1Z9
Listed By: SUTTON GROUP-ADMIRAL REALTY INC.

A highly successful and experienced real estate agent, Ken has been serving clients in the Greater Toronto Area for almost two decades. Born and raised in Toronto, Ken has a passion for helping people find their dream homes and investment properties has been the driving force behind his success. He has a deep understanding of the local real estate market, and his extensive knowledge and experience have earned him a reputation amongst his clients as a trusted and reliable partner when dealing with their real estate needs.









