











Ken Matsumoto
Sales Representative
A highly successful and experienced real estate agent, Ken has been serving clients in the Greater Toronto Area for almost two decades.
76 Hilldale Road, Rockcliffe-Smythe M6N 3Y2
Price
$1,500,000
Bedrooms
5 Beds
Bathrooms
6 Baths
Size
2500-3000 sqft
Year Built
Not listed
Property Type
House
Property Taxes
$6261.26
Explore A Virtual Tour
Description
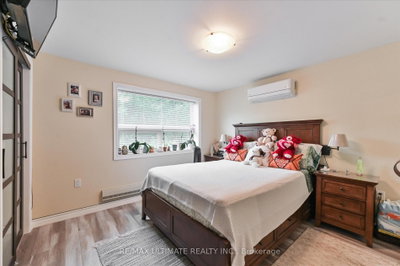
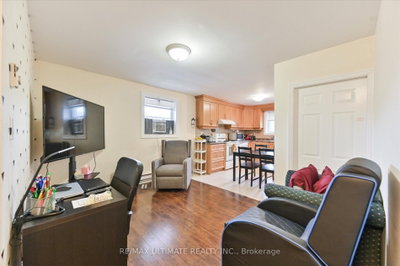
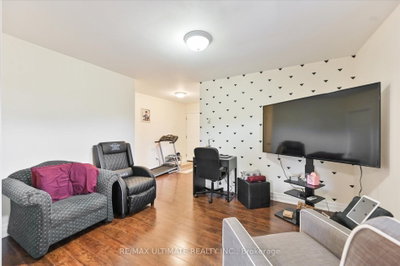
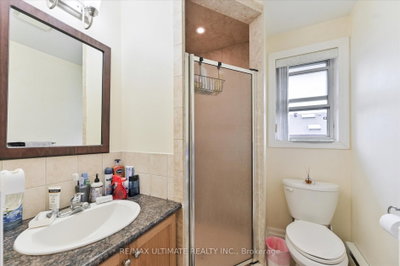
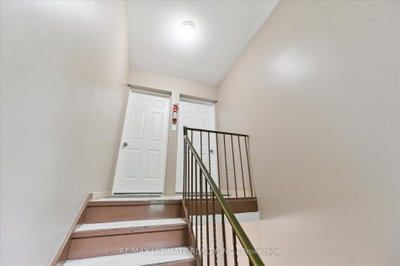
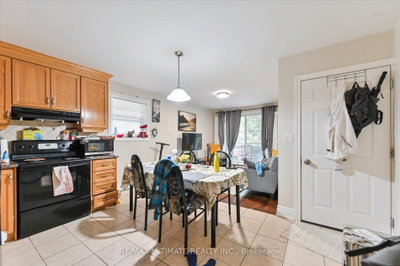
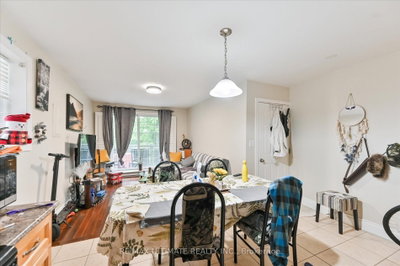
Exceptional Multiplex Investment Opportunity -Featuring 5 Renovated Units in a Solid Detached Brick Building - With Concrete Floors and Both Front and Rear Interior Staircases. Ideal for Investors as Well as Owner-Occupants Seeking Rental Income. - All Units Have Been Upgraded - All Separately Metered for Hydro - All Occupied by Great Tenants. Additional Features Include a Coin-Operated Laundry Room, Private Driveway, and Detached Garage with Potential for a Garden Suite (buyer to verify). Well Maintained, Shows Beautifully, and Currently Configured as a 5-unit Income Property.
Property Dimensions
Basement Level
Bedroom
Dimensions
4.8' × 2.5'
Features
closet, laminate
Bedroom
Dimensions
3.5' × 3.5'
Features
closet, laminate
Kitchen
Dimensions
6.1' × 3.9'
Features
combined w/living, laminate, ceramic floor
Kitchen
Dimensions
3.4' × 3.5'
Features
combined w/living, ceramic floor
Main Level
Bedroom
Dimensions
4.6' × 2.6'
Features
double closet, laminate
Primary Bedroom
Dimensions
3.5' × 3.5'
Features
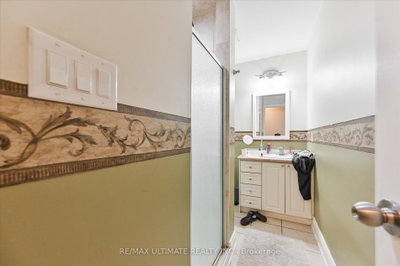
double closet, 3 pc ensuite, laminate
Bedroom
Dimensions
4.5' × 3.1'
Features
double closet, laminate, w/o to balcony
Kitchen
Dimensions
7.8' × 3.55'
Features
combined w/living, laminate, w/o to balcony
Second Level
Kitchen
Dimensions
6.9' × 3.1'
Features
combined w/living, b/i appliances, double sink
Bedroom
Dimensions
3.5' × 4'
Features
closet, laminate
Kitchen
Dimensions
7.15' × 2.6'
Features
combined w/living, b/i appliances, double sink
Bedroom
Dimensions
3.14' × 3.6'
Features
double closet, laminate
All Rooms
Kitchen
Dimensions
6.9' × 3.1'
Features
combined w/living, b/i appliances, double sink
Kitchen
Dimensions
6.1' × 3.9'
Features
combined w/living, laminate, ceramic floor
Kitchen
Dimensions
7.15' × 2.6'
Features
combined w/living, b/i appliances, double sink
Kitchen
Dimensions
3.4' × 3.5'
Features
combined w/living, ceramic floor
Kitchen
Dimensions
7.8' × 3.55'
Features
combined w/living, laminate, w/o to balcony
Primary Bedroom
Dimensions
3.5' × 3.5'
Features
double closet, 3 pc ensuite, laminate
Bedroom
Dimensions
4.8' × 2.5'
Features
closet, laminate
Bedroom
Dimensions
4.6' × 2.6'
Features
double closet, laminate
Bedroom
Dimensions
3.5' × 3.5'
Features
closet, laminate
Bedroom
Dimensions
4.5' × 3.1'
Features
double closet, laminate, w/o to balcony
Bedroom
Dimensions
3.5' × 4'
Features
closet, laminate
Bedroom
Dimensions
3.14' × 3.6'
Features
double closet, laminate
Have questions about this property?
Contact MeSale history for
Sign in to view property history
The Property Location
Calculate Your Monthly Mortgage Payments
Total Monthly Payment
$6,411 / month
Down Payment Percentage
20.00%
Mortgage Amount (Principal)
$1,200,000
Total Interest Payments
$739,874
Total Payment (Principal + Interest)
$1,939,874
Get An Estimate On Selling Your House
Estimated Net Proceeds
$68,000
Realtor Fees
$25,000
Total Selling Costs
$32,000
Sale Price
$500,000
Mortgage Balance
$400,000
Related Properties

61 Scarlett
$1,780,000Toronto, ON M6N 4J8
Listed By: HOMELIFE/CIMERMAN REAL ESTATE LIMITED

Meet Ken Matsumoto
A highly successful and experienced real estate agent, Ken has been serving clients in the Greater Toronto Area for almost two decades. Born and raised in Toronto, Ken has a passion for helping people find their dream homes and investment properties has been the driving force behind his success. He has a deep understanding of the local real estate market, and his extensive knowledge and experience have earned him a reputation amongst his clients as a trusted and reliable partner when dealing with their real estate needs.








