



Sales Representative
A highly successful and experienced real estate agent, Ken has been serving clients in the Greater Toronto Area for almost two decades.
Price
$940,000
Bedrooms
3 Beds
Bathrooms
2 Baths
Size
1100-1500 sqft
Year Built
Not listed
Property Type
House
Property Taxes
$4381.26
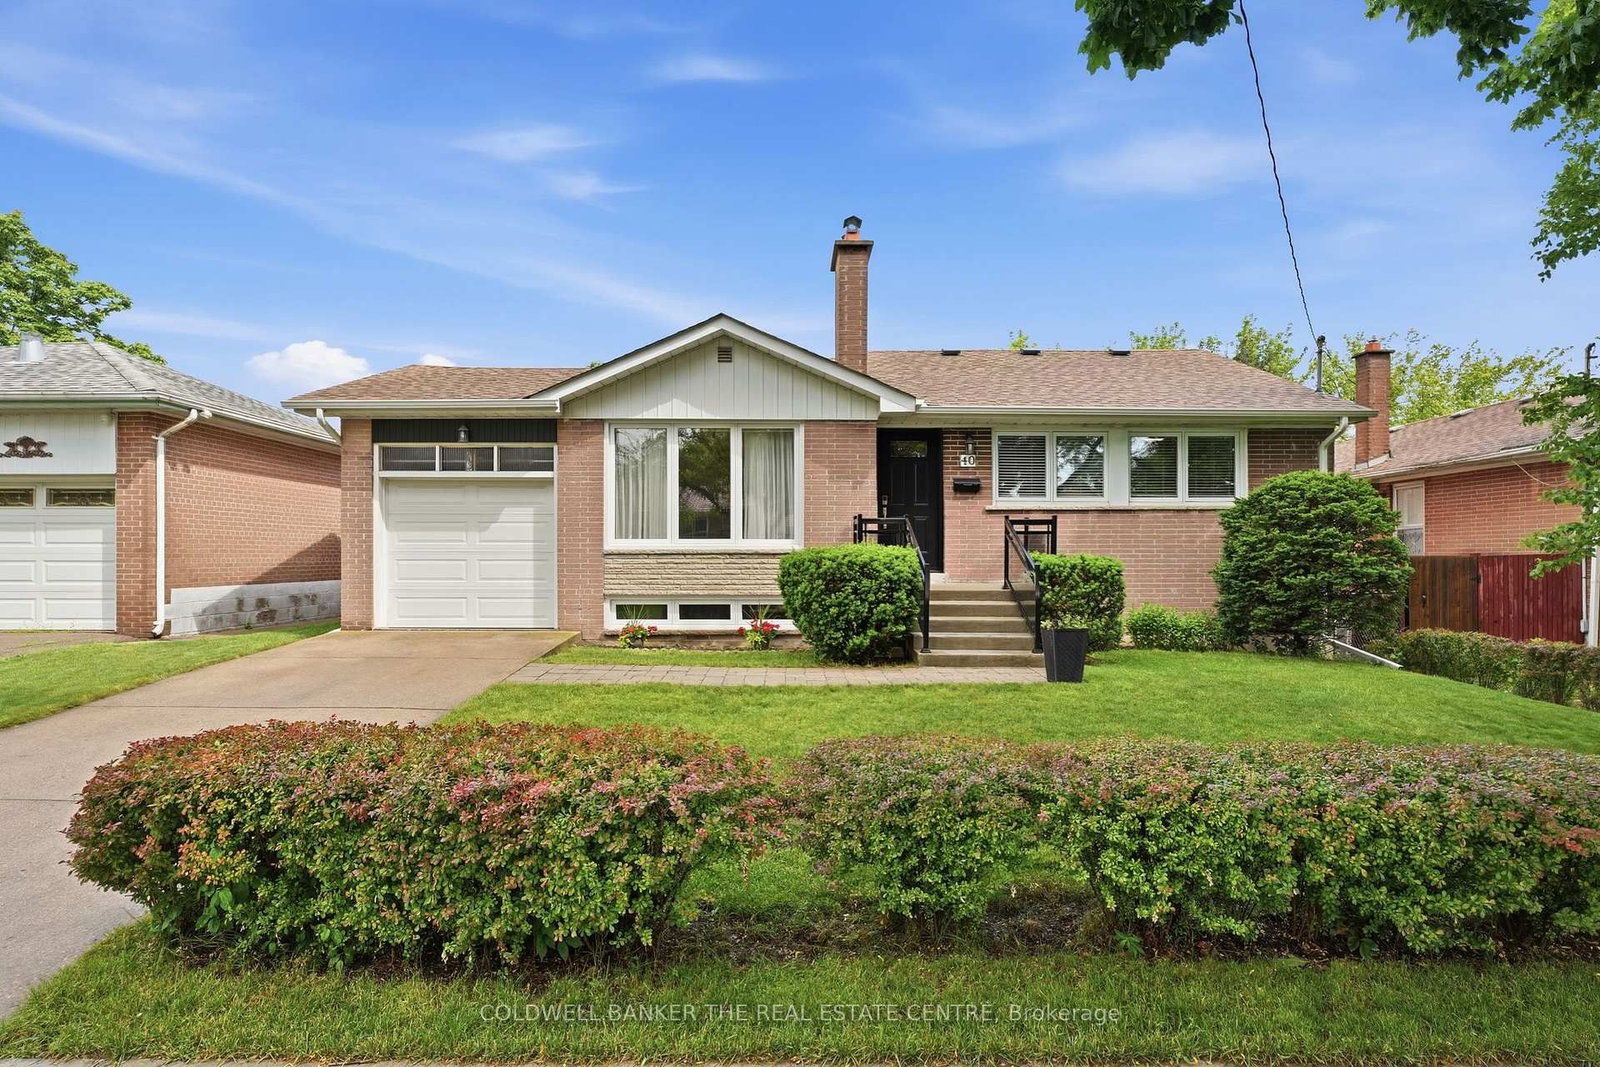
Welcome to a private family retreat where timeless comfort meets exceptional outdoor living. Nestled on a quiet, tree-lined street in one of Rexdale's established neighbourhoods, this beautifully maintained residence offers an outstanding combination of generous living space, thoughtful design, and resort-inspired amenities.Sun-filled principal rooms, elegant hardwood flooring, and a functional floor plan create warm, inviting spaces designed for both everyday living and effortless entertaining. The spacious basement provides remarkable flexibility, making it ideal for a recreation room, home office, fitness studio, guest suite, or multigenerational living.The true centrepiece of this home is its spectacular backyard oasis. Designed to be enjoyed throughout the warmer months, the professionally landscaped setting features a sparkling in-ground saltwater swimming pool, a relaxing dry sauna, an expansive patio for outdoor dining and entertaining, and abundant green space surrounded by mature trees that provide both beauty and privacy. Whether hosting memorable gatherings, enjoying family celebrations, or relaxing poolside, this exceptional outdoor sanctuary delivers the lifestyle you've been looking for.Ideally situated in the heart of Rexdale, the home offers outstanding convenience with easy access to major highways, public transit, and Toronto Pearson International Airport. Shopping, excellent schools, parks, healthcare services, recreational facilities, and everyday amenities are all just minutes away, making this an ideal location for families and professionals alike.Fast closing is possible
Dimensions
3.55' × 3.31'
Features
Dimensions
8.51' × 5.88'
Features
Dimensions
4.84' × 3.38'
Features
Dimensions
3.2' × 2.85'
Features
Combined w/Family
Dimensions
3.27' × 3.03'
Features
Hardwood Floor
Dimensions
4.69' × 3.58'
Features
hardwood floor, combined w/dining
Dimensions
3.37' × 11.06'
Features
eat-in kitchen, walk-out
Dimensions
4.4' × 3.25'
Features
Hardwood Floor
Dimensions
3.34' × 2.7'
Features
Hardwood Floor
Dimensions
10.99' × 3.35'
Features
hardwood floor, combined w/living
Dimensions
4.84' × 3.38'
Features
Dimensions
4.69' × 3.58'
Features
hardwood floor, combined w/dining
Dimensions
10.99' × 3.35'
Features
hardwood floor, combined w/living
Dimensions
3.37' × 11.06'
Features
eat-in kitchen, walk-out
Dimensions
4.4' × 3.25'
Features
Hardwood Floor
Dimensions
3.55' × 3.31'
Features
Dimensions
3.27' × 3.03'
Features
Hardwood Floor
Dimensions
3.34' × 2.7'
Features
Hardwood Floor
Dimensions
8.51' × 5.88'
Features
Dimensions
3.2' × 2.85'
Features
Combined w/Family
Have questions about this property?
Contact MeTotal Monthly Payment
$4,242 / month
Down Payment Percentage
20.00%
Mortgage Amount (Principal)
$752,000
Total Interest Payments
$463,654
Total Payment (Principal + Interest)
$1,215,654
Estimated Net Proceeds
$68,000
Realtor Fees
$25,000
Total Selling Costs
$32,000
Sale Price
$500,000
Mortgage Balance
$400,000

Toronto, ON M9W 2G1
Listed By: BAY STREET GROUP TPRT

Toronto, ON M9W 2V8
Listed By: YOUR HOME SOLD GUARANTEED REALTY SPECIALISTS INC

Toronto, ON M9W 1Z3
Listed By: ROYAL LEPAGE SUPREME REALTY
Toronto, ON M9W 1Z3
Listed By: COLDWELL BANKER THE REAL ESTATE CENTRE

A highly successful and experienced real estate agent, Ken has been serving clients in the Greater Toronto Area for almost two decades. Born and raised in Toronto, Ken has a passion for helping people find their dream homes and investment properties has been the driving force behind his success. He has a deep understanding of the local real estate market, and his extensive knowledge and experience have earned him a reputation amongst his clients as a trusted and reliable partner when dealing with their real estate needs.









