






Ken Matsumoto
Sales Representative
A highly successful and experienced real estate agent, Ken has been serving clients in the Greater Toronto Area for almost two decades.
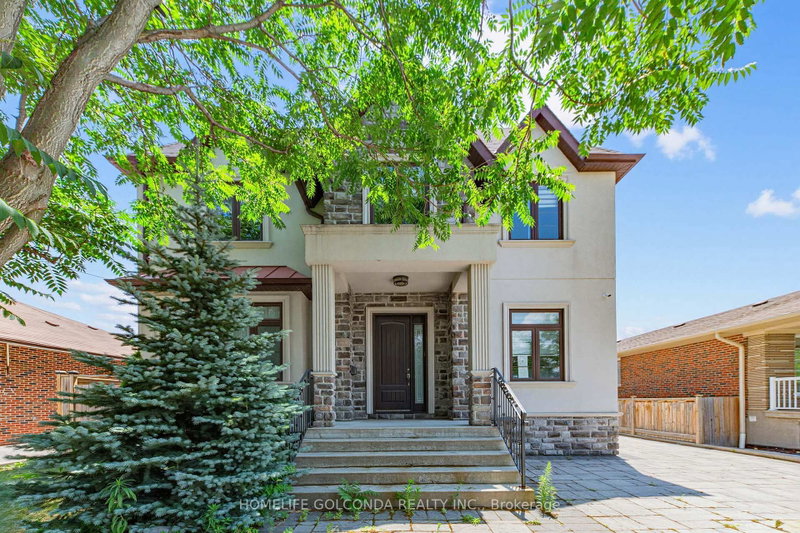
67 Mcadam Avenue, Yorkdale-Glen Park M6A 1S6
Price
$1,999,900
Bedrooms
4 Beds
Bathrooms
6 Baths
Size
3000-3500 sqft
Year Built
6-15
Property Type
House
Property Taxes
$10354
Description
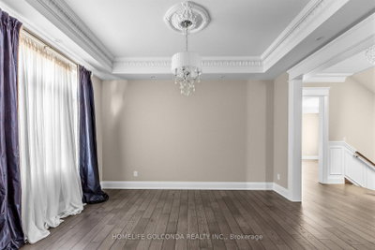
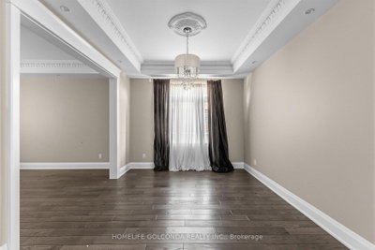
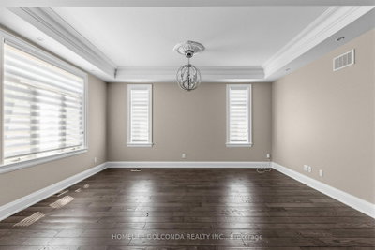
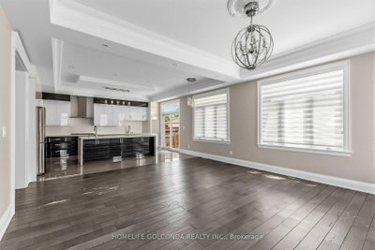
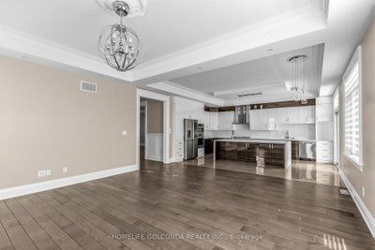
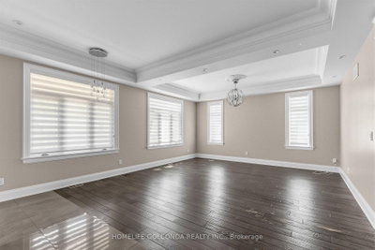
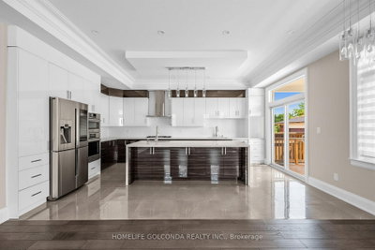
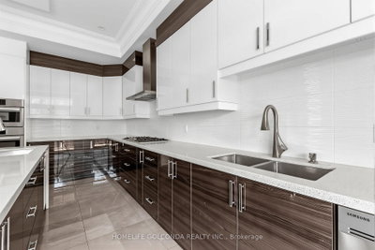
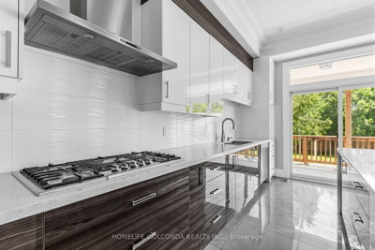
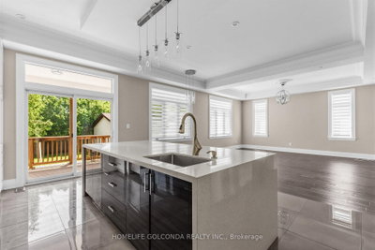
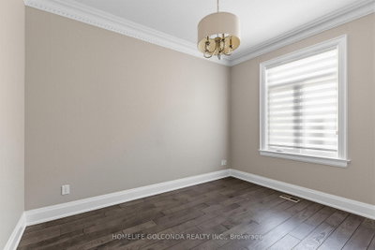
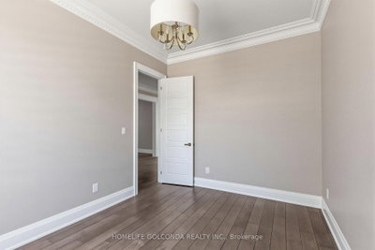
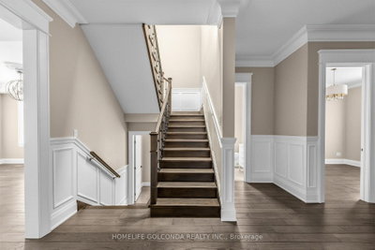
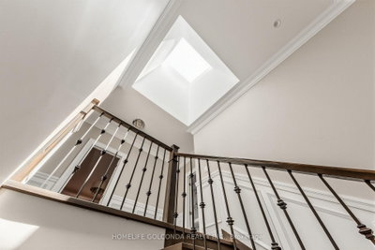
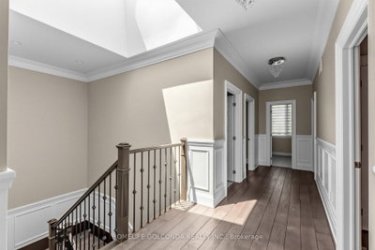
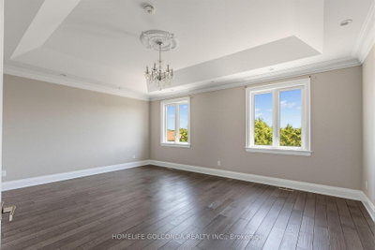
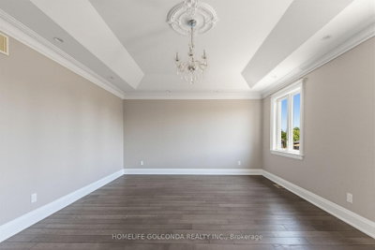
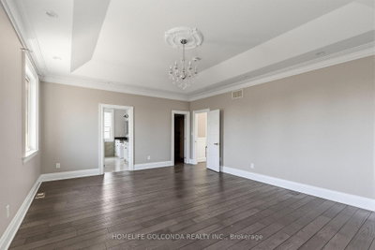
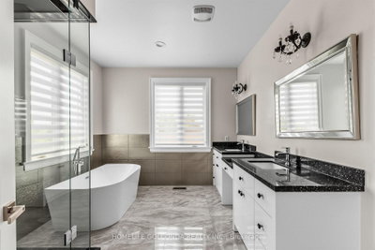
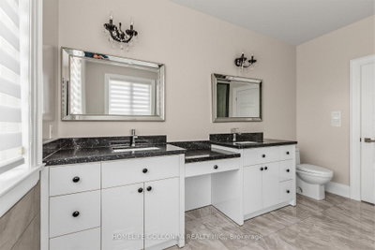
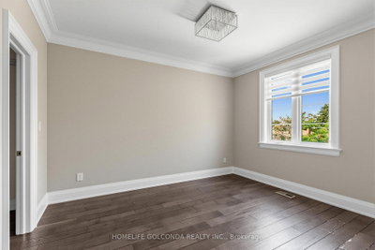
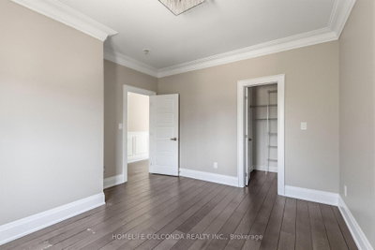
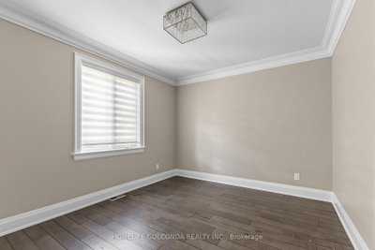
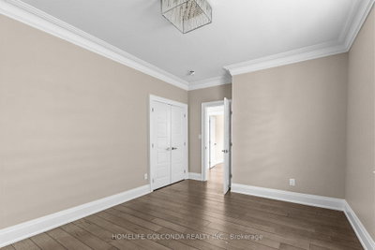
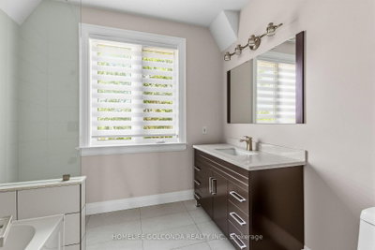
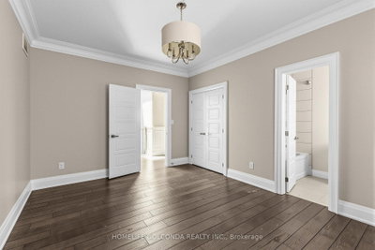
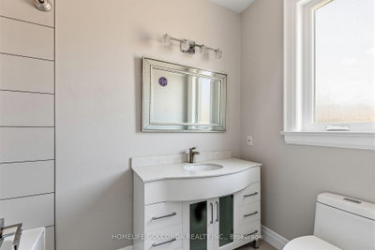
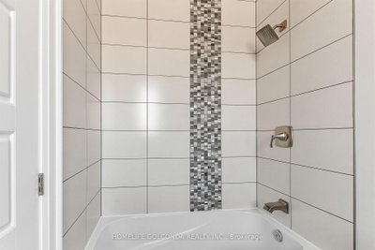
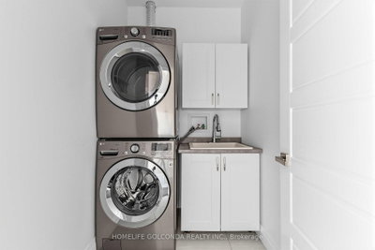
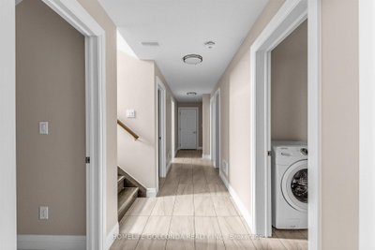
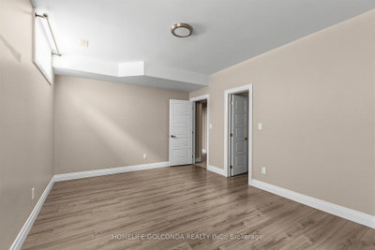
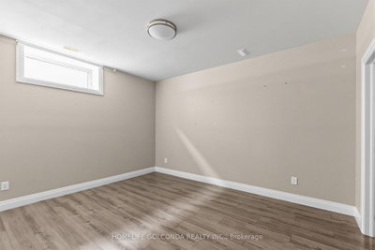
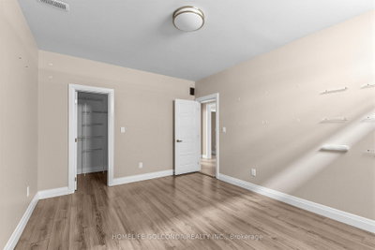
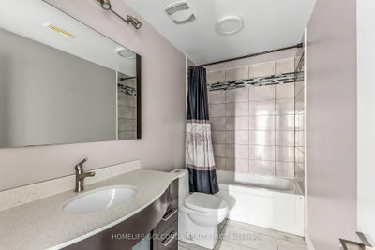
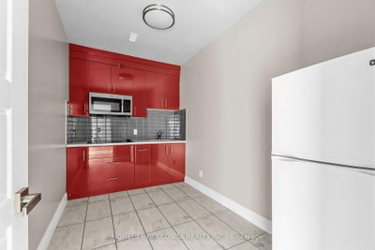
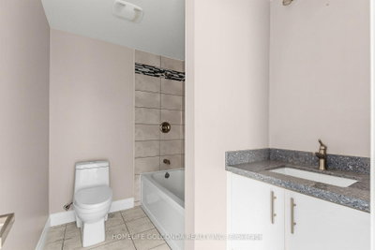
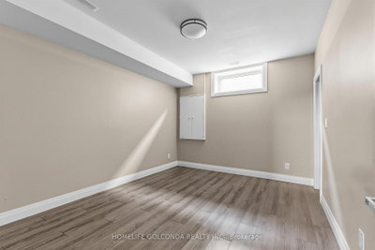
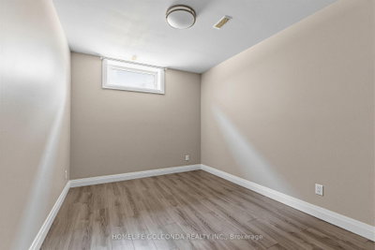
Rare opportunity to own a spacious detached two-storey home on a premium 50 x 132 ft lot in the sought-after Yorkdale-Glen Park area. Offering approximately 3,100 sq. ft. above grade, this large family home features generous principal rooms, 4 bedrooms above grade, multiple bathrooms, ample parking, and a finished lower level with separate entrance potential. Ideal for large families, multi-generational living, or buyers seeking extra basement flexibility. Conveniently located near Yorkdale Shopping Centre, transit, highways, schools, parks, and everyday amenities.
Property Dimensions
Basement Level
Bedroom 3
Dimensions
0' × 0'
Features
Bedroom 4
Dimensions
0' × 0'
Features
Bedroom 2
Dimensions
0' × 0'
Features
Kitchen
Dimensions
0' × 0'
Features
Laundry
Dimensions
0' × 0'
Features
Bedroom
Dimensions
0' × 0'
Features
Second Level
Bedroom 3
Dimensions
0' × 0'
Features
Primary Bedroom
Dimensions
0' × 0'
Features
Bedroom 4
Dimensions
0' × 0'
Features
Bedroom 2
Dimensions
0' × 0'
Features
Main Level
Living Room
Dimensions
0' × 0'
Features
Library
Dimensions
0' × 0'
Features
Family Room
Dimensions
0' × 0'
Features
Kitchen
Dimensions
0' × 0'
Features
Dining Room
Dimensions
0' × 0'
Features
All Rooms
Library
Dimensions
0' × 0'
Features
Laundry
Dimensions
0' × 0'
Features
Living Room
Dimensions
0' × 0'
Features
Dining Room
Dimensions
0' × 0'
Features
Kitchen
Dimensions
0' × 0'
Features
Kitchen
Dimensions
0' × 0'
Features
Primary Bedroom
Dimensions
0' × 0'
Features
Bedroom 3
Dimensions
0' × 0'
Features
Bedroom 4
Dimensions
0' × 0'
Features
Bedroom 2
Dimensions
0' × 0'
Features
Bedroom 3
Dimensions
0' × 0'
Features
Bedroom 4
Dimensions
0' × 0'
Features
Bedroom 2
Dimensions
0' × 0'
Features
Bedroom
Dimensions
0' × 0'
Features
Family Room
Dimensions
0' × 0'
Features
Have questions about this property?
Contact MeSale history for
Sign in to view property history
The Property Location
Calculate Your Monthly Mortgage Payments
Total Monthly Payment
$8,548 / month
Down Payment Percentage
20.00%
Mortgage Amount (Principal)
$1,599,920
Total Interest Payments
$986,449
Total Payment (Principal + Interest)
$2,586,369
Get An Estimate On Selling Your House
Estimated Net Proceeds
$68,000
Realtor Fees
$25,000
Total Selling Costs
$32,000
Sale Price
$500,000
Mortgage Balance
$400,000
Related Properties

1139 Glengrove
$2,049,000Toronto, ON M6B 2K5
Listed By: RE/MAX ULTIMATE REALTY INC.

589 Glen Park
$1,749,000Toronto, ON M6B 2G4
Listed By: WEST-100 METRO VIEW REALTY LTD.

22 Euphrasia
$1,340,000Toronto, ON M6B 3V9
Listed By: ROYAL LEPAGE REALTY CENTRE

9 Benalto
$1,649,900Toronto, ON M6A 2R7
Listed By: iCloud Realty Ltd.

Meet Ken Matsumoto
A highly successful and experienced real estate agent, Ken has been serving clients in the Greater Toronto Area for almost two decades. Born and raised in Toronto, Ken has a passion for helping people find their dream homes and investment properties has been the driving force behind his success. He has a deep understanding of the local real estate market, and his extensive knowledge and experience have earned him a reputation amongst his clients as a trusted and reliable partner when dealing with their real estate needs.








