


Sales Representative
A highly successful and experienced real estate agent, Ken has been serving clients in the Greater Toronto Area for almost two decades.
Price
$2,350,000
Bedrooms
3 Beds
Bathrooms
3 Baths
Size
3000-3500 sqft
Year Built
31-50
Property Type
House
Property Taxes
$9006.56
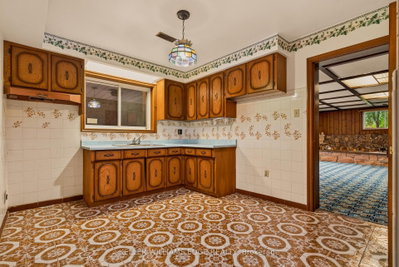
Custom-built sprawling bungalow offering over 6,000 sq. ft. of finished living space on an exceptional 75' x 217' mature lot in one of Etobicoke's desirable neighbourhoods. Surrounded by custom homes, this property offers a rare opportunity to renovate, personalize, or create your dream home. A circular driveway, double garage, and beautifully carved solid wood front doors create an impressive welcome. Inside, the spacious foyer with stained glass panels leads to a grand hallway featuring a spiral chandelier, circular staircase, and striking mirrored mural that reflect the home's distinctive architectural style. Designed for entertaining and everyday living, the expansive principal rooms include a sun-filled living room with bay window, formal dining room, and sunken family room with vaulted ceiling, gas fireplace, and walkout to a grapevine-covered patio with built-in BBQ overlooking the private backyard. The spacious kitchen with adjoining pantry provides abundant storage and workspace, while hardwood flooring extends throughout the main level.Three generously sized main floor bedrooms include a spacious primary suite with walk-in closet, ensuite bath, and walkout to a private deck with access to the upper patio overlooking the backyard. A large main floor laundry room with outdoor access adds convenience.The fully finished walkout lower level with above-grade windows expands the living space with an oversized family/games room featuring a wet bar and wood-burning fireplace, fourth bedroom, second kitchen, full bath with jacuzzi tub, separate shower and sauna, walk-in cedar closet, and multiple storage rooms-ideal for extended family, multi-generational living, or in-law suite potential. With parking for several vehicles, mature landscaping, and an outstanding location close to schools, parks, shopping, transit, major highways, and Pearson Airport, this is a rare opportunity to own a substantial custom home on one of Etobicoke's most desirable oversized lots.
Dimensions
5.38' × 5.21'
Features
hardwood floor, walk-in closet(s), 4 pc ensuite
Dimensions
6.05' × 5.11'
Features
hardwood floor, gas fireplace, w/o to patio
Dimensions
6.81' × 4.43'
Features
Bay Window
Dimensions
4.5' × 4.27'
Features
hardwood floor, bay window, double closet
Dimensions
3.33' × 2.01'
Features
double doors, double closet
Dimensions
5.74' × 4.55'
Features
hardwood floor, overlooks dining
Dimensions
5.87' × 5.08'
Features
Hardwood Floor
Dimensions
2.92' × 1.37'
Features
Dimensions
3.35' × 3.3'
Features
hardwood floor, double closet
Dimensions
5.77' × 5.05'
Features
Dimensions
5' × 2.69'
Features
Dimensions
13.13' × 8.69'
Features
w/o to garden, fireplace, wet bar
Dimensions
3.43' × 3'
Features
Cedar Closet(s)
Dimensions
3.61' × 3.02'
Features
Dimensions
3.33' × 2.01'
Features
double doors, double closet
Dimensions
6.81' × 4.43'
Features
Bay Window
Dimensions
5.74' × 4.55'
Features
hardwood floor, overlooks dining
Dimensions
3.61' × 3.02'
Features
Dimensions
5.87' × 5.08'
Features
Hardwood Floor
Dimensions
5.38' × 5.21'
Features
hardwood floor, walk-in closet(s), 4 pc ensuite
Dimensions
5.77' × 5.05'
Features
Dimensions
4.5' × 4.27'
Features
hardwood floor, bay window, double closet
Dimensions
3.35' × 3.3'
Features
hardwood floor, double closet
Dimensions
13.13' × 8.69'
Features
w/o to garden, fireplace, wet bar
Dimensions
6.05' × 5.11'
Features
hardwood floor, gas fireplace, w/o to patio
Dimensions
2.92' × 1.37'
Features
Dimensions
5' × 2.69'
Features
Dimensions
3.43' × 3'
Features
Cedar Closet(s)
Have questions about this property?
Contact MeTotal Monthly Payment
$9,693 / month
Down Payment Percentage
20.00%
Mortgage Amount (Principal)
$1,880,000
Total Interest Payments
$1,159,135
Total Payment (Principal + Interest)
$3,039,135
Estimated Net Proceeds
$68,000
Realtor Fees
$25,000
Total Selling Costs
$32,000
Sale Price
$500,000
Mortgage Balance
$400,000

Toronto, ON M9P 2N3
Listed By: SKYBOUND REALTY

Toronto, ON M9P 1J6
Listed By: RE/MAX WEST REALTY INC.

Toronto, ON M9P 3A4
Listed By: SNOBAR REALTY GROUP INC.

Toronto, ON M9P 2T2
Listed By: REAL BROKER ONTARIO LTD.

A highly successful and experienced real estate agent, Ken has been serving clients in the Greater Toronto Area for almost two decades. Born and raised in Toronto, Ken has a passion for helping people find their dream homes and investment properties has been the driving force behind his success. He has a deep understanding of the local real estate market, and his extensive knowledge and experience have earned him a reputation amongst his clients as a trusted and reliable partner when dealing with their real estate needs.