













Sales Representative
A highly successful and experienced real estate agent, Ken has been serving clients in the Greater Toronto Area for almost two decades.
Price
$1,599,000
Bedrooms
3 Beds
Bathrooms
2 Baths
Size
1100-1500 sqft
Year Built
Not listed
Property Type
House
Property Taxes
$6974.86
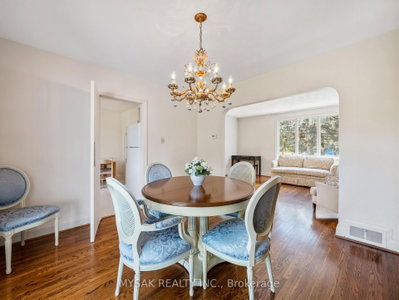
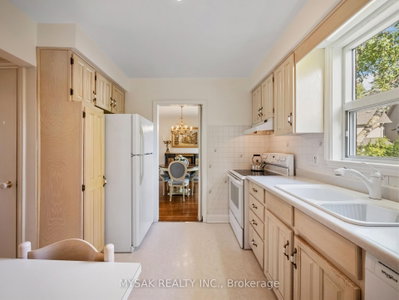
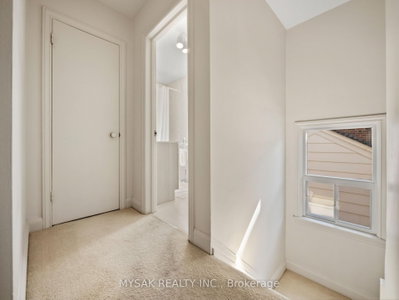
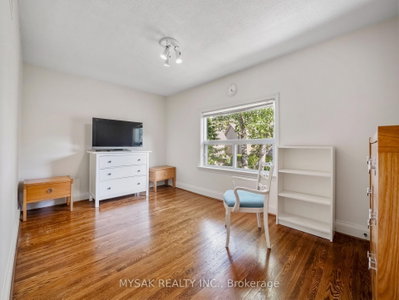
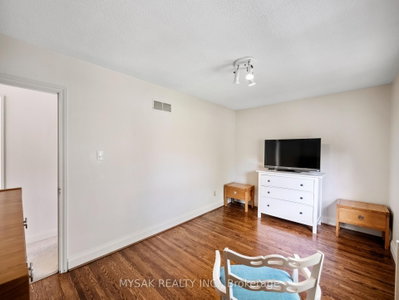
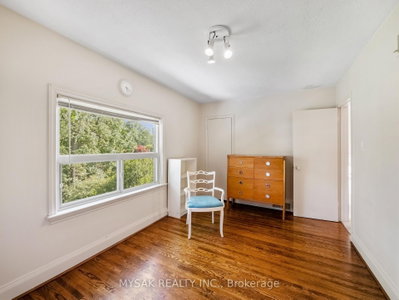
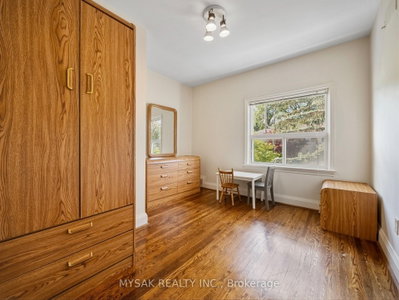
Nestled in prestigious Kingsway North, this charming detached 2-storey brick home offers approximately 1,450 sq. ft. above grade on an exceptional 43 x 131 ft. lot. Bright principal rooms feature hardwood floors, fireplace, and large windows that fill the home with natural light. The dining room walks out to a spacious deck overlooking the spectacular south facing backyard, while the kitchen offers views of the mature gardens. Upstairs you'll find 3 bedrooms with hardwood floors .The finished basement, complete with a separate side entrance, includes a recreation room, office, 2-piece bath, and laundry. Private driveway, garage and outstanding potential to renovate or expand, or build new. Located in one of Toronto's most sought-after family neighborhoods, just minutes to top-rated schools, parks, Humber River trails, Kingsway shops and restaurants, Royal York Subway Station. Donnybrook Park is a 2 min walk away, a beautiful neighbourhood park. Open house Saturday July 11th Noon-2pm.
Dimensions
4.4' × 2.83'
Features
closet, hardwood floor
Dimensions
3.2' × 3.2'
Features
closet, hardwood floor
Dimensions
4.23' × 3.3'
Features
closet, hardwood floor
Dimensions
3.4' × 2.8'
Features
eat-in kitchen, breakfast area, south view
Dimensions
4.93' × 3.7'
Features
marble fireplace, hardwood floor, picture window
Dimensions
3.7' × 3.35'
Features
sliding doors, w/o to deck, south view
Dimensions
4.87' × 3.08'
Features
Dimensions
5' × 3'
Features
broadloom, pot lights
Dimensions
2.73' × 2.13'
Features
Dimensions
4.87' × 3.08'
Features
Dimensions
5' × 3'
Features
broadloom, pot lights
Dimensions
2.73' × 2.13'
Features
Dimensions
4.93' × 3.7'
Features
marble fireplace, hardwood floor, picture window
Dimensions
3.7' × 3.35'
Features
sliding doors, w/o to deck, south view
Dimensions
3.4' × 2.8'
Features
eat-in kitchen, breakfast area, south view
Dimensions
4.23' × 3.3'
Features
closet, hardwood floor
Dimensions
4.4' × 2.83'
Features
closet, hardwood floor
Dimensions
3.2' × 3.2'
Features
closet, hardwood floor
Have questions about this property?
Contact MeTotal Monthly Payment
$6,826 / month
Down Payment Percentage
20.00%
Mortgage Amount (Principal)
$1,279,200
Total Interest Payments
$788,705
Total Payment (Principal + Interest)
$2,067,905
Estimated Net Proceeds
$68,000
Realtor Fees
$25,000
Total Selling Costs
$32,000
Sale Price
$500,000
Mortgage Balance
$400,000

Toronto, ON M8X 2G8
Listed By: ROYAL LEPAGE REAL ESTATE SERVICES LTD.

Toronto, ON M9A 1A4
Listed By: RE/MAX PROFESSIONALS INC.

Toronto, ON M9A 2V9
Listed By: REAL BROKER ONTARIO LTD.

Toronto, ON M9A 2V4
Listed By: CHESTNUT PARK REAL ESTATE LIMITED

A highly successful and experienced real estate agent, Ken has been serving clients in the Greater Toronto Area for almost two decades. Born and raised in Toronto, Ken has a passion for helping people find their dream homes and investment properties has been the driving force behind his success. He has a deep understanding of the local real estate market, and his extensive knowledge and experience have earned him a reputation amongst his clients as a trusted and reliable partner when dealing with their real estate needs.









