





Ken Matsumoto
Sales Representative
A highly successful and experienced real estate agent, Ken has been serving clients in the Greater Toronto Area for almost two decades.
8 Circle Ridge, Maple Leaf M6L 2H6
Price
$2,299,000
Bedrooms
3 Beds
Bathrooms
5 Baths
Size
2000-2500 sqft
Year Built
51-99
Property Type
House
Property Taxes
$8717
Explore A Virtual Tour
Description
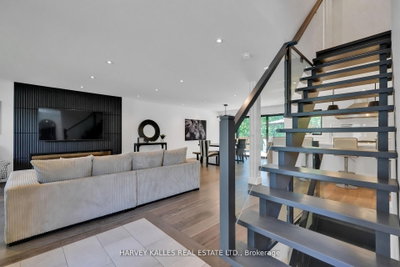
**A Rare Ravine Estate Offering Unparalleled Privacy and Timeless Luxury** Set on one of the area's most extraordinary ravine lots, this exceptional residence offers an unparalleled blend of luxury, privacy, and natural beauty. Backing onto North Park Ravine, the spectacular pie-shaped property expands from 61 feet at the front to approximately 220 feet at the rear and stretches an impressive 254 feet deep, creating a breathtaking setting rarely found in the city. Designed for refined living and effortless entertaining, the home offers four generously proportioned bedrooms, including a main-floor suite with a private ensuite-ideal for guests, extended family, or multigenerational living. Three of the four bedrooms feature beautifully appointed ensuite bathrooms, providing comfort and privacy throughout. At the heart of the home is a professionally designed chef's kitchen featuring premium stainless-steel appliances, including a 48-inch Wolf gas range with griddle, a full-width commercial hood, Jenn Air refrigerator, Bosch dishwasher, an impressive 10-foot center island, and a spacious walk-in pantry. Whether hosting intimate dinners or large gatherings, this space delivers exceptional style and functionality. The open-concept living areas flow seamlessly to a spectacular walkout deck overlooking the ravine-an extraordinary outdoor retreat where peaceful views, mature trees, and the sounds of nature create an atmosphere unlike anything else. Every season offers a new backdrop, bringing the serenity of cottage living to your everyday lifestyle. With exceptional craftsmanship, thoughtful design, and an irreplaceable ravine setting, this is a rare opportunity to own one of the area's most remarkable properties-where luxury, nature, and everyday living come together in perfect harmony.
Property Dimensions
Main Level
Bedroom 3
Dimensions
4.48' × 3.05'
Features
large window, large closet, 3 pc ensuite
Pantry
Dimensions
1.32' × 1.75'
Features
Wood
Kitchen
Dimensions
4.82' × 3.96'
Features
modern kitchen, stainless steel appl, quartz counter
Living Room
Dimensions
5.45' × 4.19'
Features
electric fireplace, hardwood floor
Foyer
Dimensions
5.22' × 3.96'
Features
closet, 2 pc bath
Dining Room
Dimensions
3.72' × 3.96'
Features
w/o to sundeck, hardwood floor, overlooks ravine
Lower Level
Bathroom
Dimensions
1.94' × 1.84'
Features
tile floor, heated floor, 3 pc bath
Family Room
Dimensions
4.19' × 9.4'
Features
walk-out, updated, fireplace
Bedroom 4
Dimensions
4.48' × 3.05'
Features
above grade window, vinyl floor
Other
Dimensions
2.96' × 3.96'
Features
tile floor, murphy bed
Laundry
Dimensions
4.79' × 1.94'
Features
above grade window, tile floor
Second Level
Primary Bedroom
Dimensions
4.42' × 5.71'
Features
overlooks ravine, 3 pc ensuite, walk-in closet(s)
Bedroom 2
Dimensions
4.96' × 6.26'
Features
3 pc bath, walk-in closet(s), overlooks ravine
All Rooms
Foyer
Dimensions
5.22' × 3.96'
Features
closet, 2 pc bath
Laundry
Dimensions
4.79' × 1.94'
Features
above grade window, tile floor
Living Room
Dimensions
5.45' × 4.19'
Features
electric fireplace, hardwood floor
Dining Room
Dimensions
3.72' × 3.96'
Features
w/o to sundeck, hardwood floor, overlooks ravine
Kitchen
Dimensions
4.82' × 3.96'
Features
modern kitchen, stainless steel appl, quartz counter
Primary Bedroom
Dimensions
4.42' × 5.71'
Features
overlooks ravine, 3 pc ensuite, walk-in closet(s)
Bedroom 3
Dimensions
4.48' × 3.05'
Features
large window, large closet, 3 pc ensuite
Bedroom 4
Dimensions
4.48' × 3.05'
Features
above grade window, vinyl floor
Bedroom 2
Dimensions
4.96' × 6.26'
Features
3 pc bath, walk-in closet(s), overlooks ravine
Family Room
Dimensions
4.19' × 9.4'
Features
walk-out, updated, fireplace
Bathroom
Dimensions
1.94' × 1.84'
Features
tile floor, heated floor, 3 pc bath
Pantry
Dimensions
1.32' × 1.75'
Features
Wood
Other
Dimensions
2.96' × 3.96'
Features
tile floor, murphy bed
Have questions about this property?
Contact MeSale history for
Sign in to view property history
The Property Location
Calculate Your Monthly Mortgage Payments
Total Monthly Payment
$9,486 / month
Down Payment Percentage
20.00%
Mortgage Amount (Principal)
$1,839,200
Total Interest Payments
$1,133,979
Total Payment (Principal + Interest)
$2,973,179
Get An Estimate On Selling Your House
Estimated Net Proceeds
$68,000
Realtor Fees
$25,000
Total Selling Costs
$32,000
Sale Price
$500,000
Mortgage Balance
$400,000
Related Properties
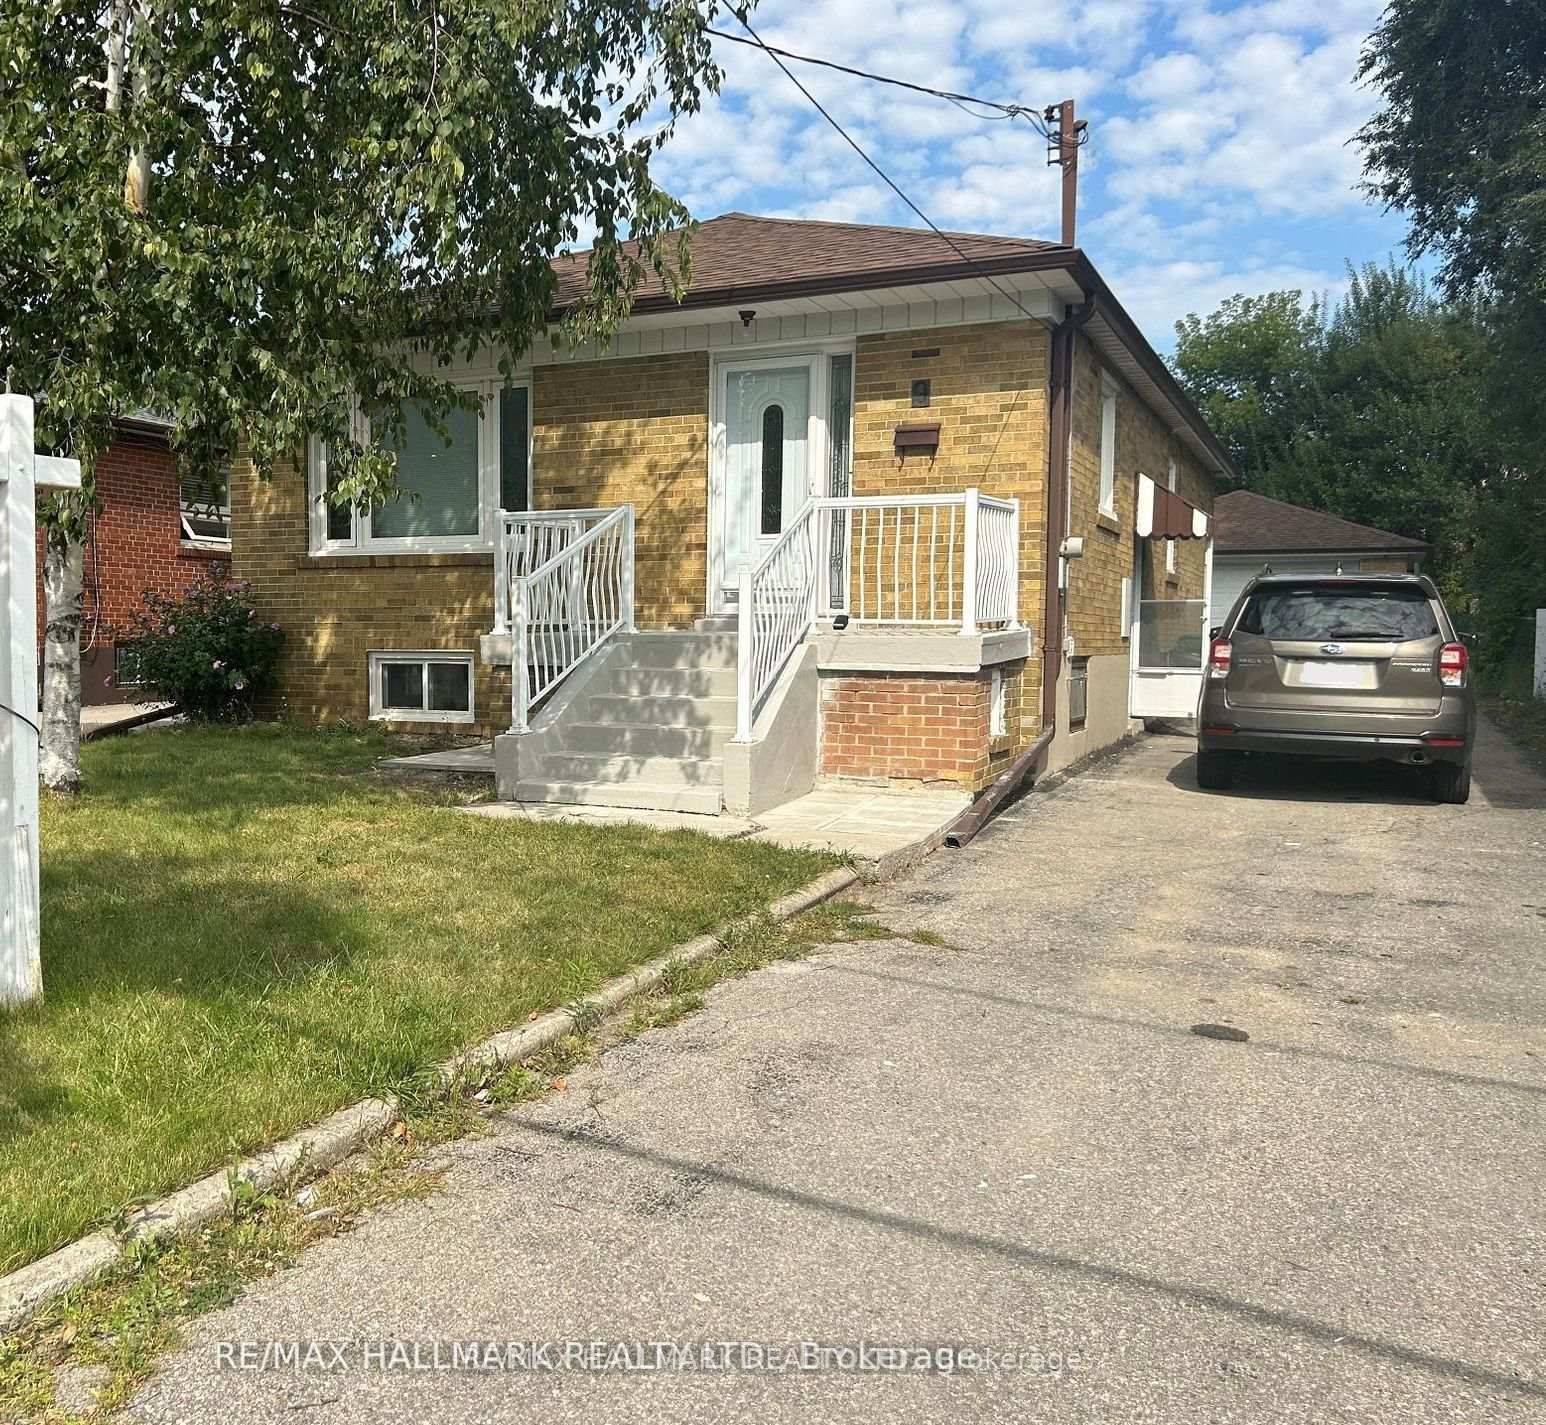
9 Macleod
$849,000Toronto, ON M6L 2M7
Listed By: RE/MAX HALLMARK REALTY LTD.

281 Falstaff
$999,000Toronto, ON M6L 2G4
Listed By: RED REALTY GROUP INC.

378 Rustic
$2,188,000Toronto, ON M6L 1W7
Listed By: ROYAL LEPAGE MAXIMUM REALTY

459 Maple Leaf
$1,279,000Toronto, ON M6L 1R1
Listed By: RIGHT AT HOME REALTY

Meet Ken Matsumoto
A highly successful and experienced real estate agent, Ken has been serving clients in the Greater Toronto Area for almost two decades. Born and raised in Toronto, Ken has a passion for helping people find their dream homes and investment properties has been the driving force behind his success. He has a deep understanding of the local real estate market, and his extensive knowledge and experience have earned him a reputation amongst his clients as a trusted and reliable partner when dealing with their real estate needs.








