




Sales Representative
A highly successful and experienced real estate agent, Ken has been serving clients in the Greater Toronto Area for almost two decades.
Price
$1,099,000
Bedrooms
3 Beds
Bathrooms
2 Baths
Size
1100-1500 sqft
Year Built
Not listed
Property Type
House
Property Taxes
$4072
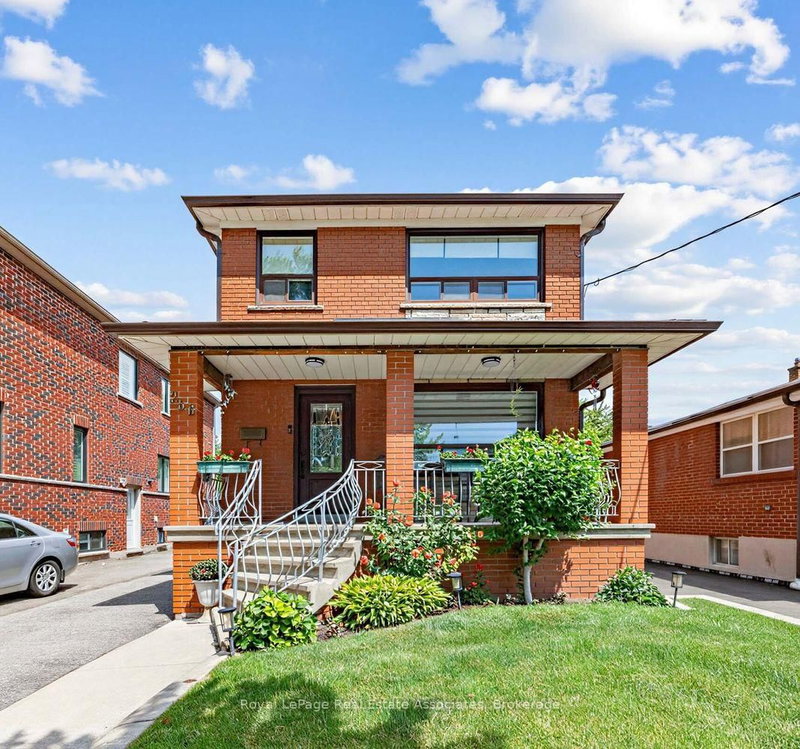
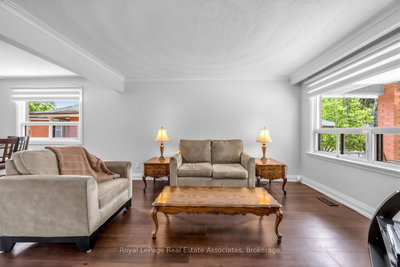
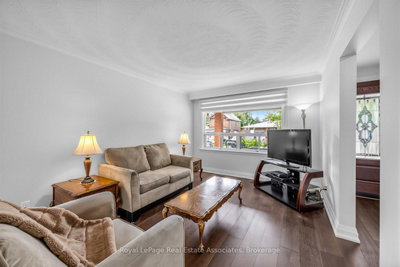
Beautifully maintained and thoughtfully updated, this charming Weston Village home sits on an impressive lot with stunning curb appeal, a welcoming front porch, and beautifully landscaped front and back yards.The recently renovated open-concept main floor is designed for modern living and effortless entertaining. At the heart of the home, the updated kitchen features a centre island with seating, creating the perfect gathering spot for casual meals, morning coffee, or catching up with family and friends. The kitchen seamlessly connects to the dining and family rooms while also providing direct access to the rear deck, making summer BBQs and outdoor dining a natural extension of the living space. The expansive backyard offers plenty of room to relax, garden, play, and enjoy. The upper level features three spacious bedrooms, each offering generous closet storage, along with a newly renovated luxurious bathroom. The finished basement adds valuable living space with a recreation room anchored by a cozy fireplace, perfect for movie nights, a playroom, home office, or family gatherings. A separate side entrance provides added flexibility and future potential. Adding to the home's appeal is a detached garage and extended private driveway with abundant parking space. Enjoy the best of Weston Village living, where small-town charm meets urban convenience. Just steps to TTC transit, the UP Express, and GO service, with easy access to major highways. This vibrant community is known for its rich history, welcoming neighbourhood atmosphere, and year-round community events.
Dimensions
4.17' × 3.15'
Features
hardwood floor, overlooks frontyard, open concept
Dimensions
3.05' × 3.23'
Features
hardwood floor, combined w/family, open concept
Dimensions
3.05' × 2.08'
Features
centre island, eat-in kitchen, w/o to yard
Dimensions
2.74' × 3.2'
Features
hardwood floor, closet, large window
Dimensions
3.05' × 5.31'
Features
hardwood floor, closet, large window
Dimensions
3.91' × 3.2'
Features
hardwood floor, closet, large window
Dimensions
3.78' × 3.38'
Features
tile floor, separate room, above grade window
Dimensions
7.34' × 5.11'
Features
tile floor, gas fireplace, above grade window
Dimensions
1.68' × 5.23'
Features
Dimensions
3.78' × 3.38'
Features
tile floor, separate room, above grade window
Dimensions
7.34' × 5.11'
Features
tile floor, gas fireplace, above grade window
Dimensions
1.68' × 5.23'
Features
Dimensions
3.05' × 3.23'
Features
hardwood floor, combined w/family, open concept
Dimensions
3.05' × 2.08'
Features
centre island, eat-in kitchen, w/o to yard
Dimensions
3.05' × 5.31'
Features
hardwood floor, closet, large window
Dimensions
2.74' × 3.2'
Features
hardwood floor, closet, large window
Dimensions
3.91' × 3.2'
Features
hardwood floor, closet, large window
Dimensions
4.17' × 3.15'
Features
hardwood floor, overlooks frontyard, open concept
Have questions about this property?
Contact MeTotal Monthly Payment
$4,788 / month
Down Payment Percentage
20.00%
Mortgage Amount (Principal)
$879,200
Total Interest Payments
$542,081
Total Payment (Principal + Interest)
$1,421,281
Estimated Net Proceeds
$68,000
Realtor Fees
$25,000
Total Selling Costs
$32,000
Sale Price
$500,000
Mortgage Balance
$400,000
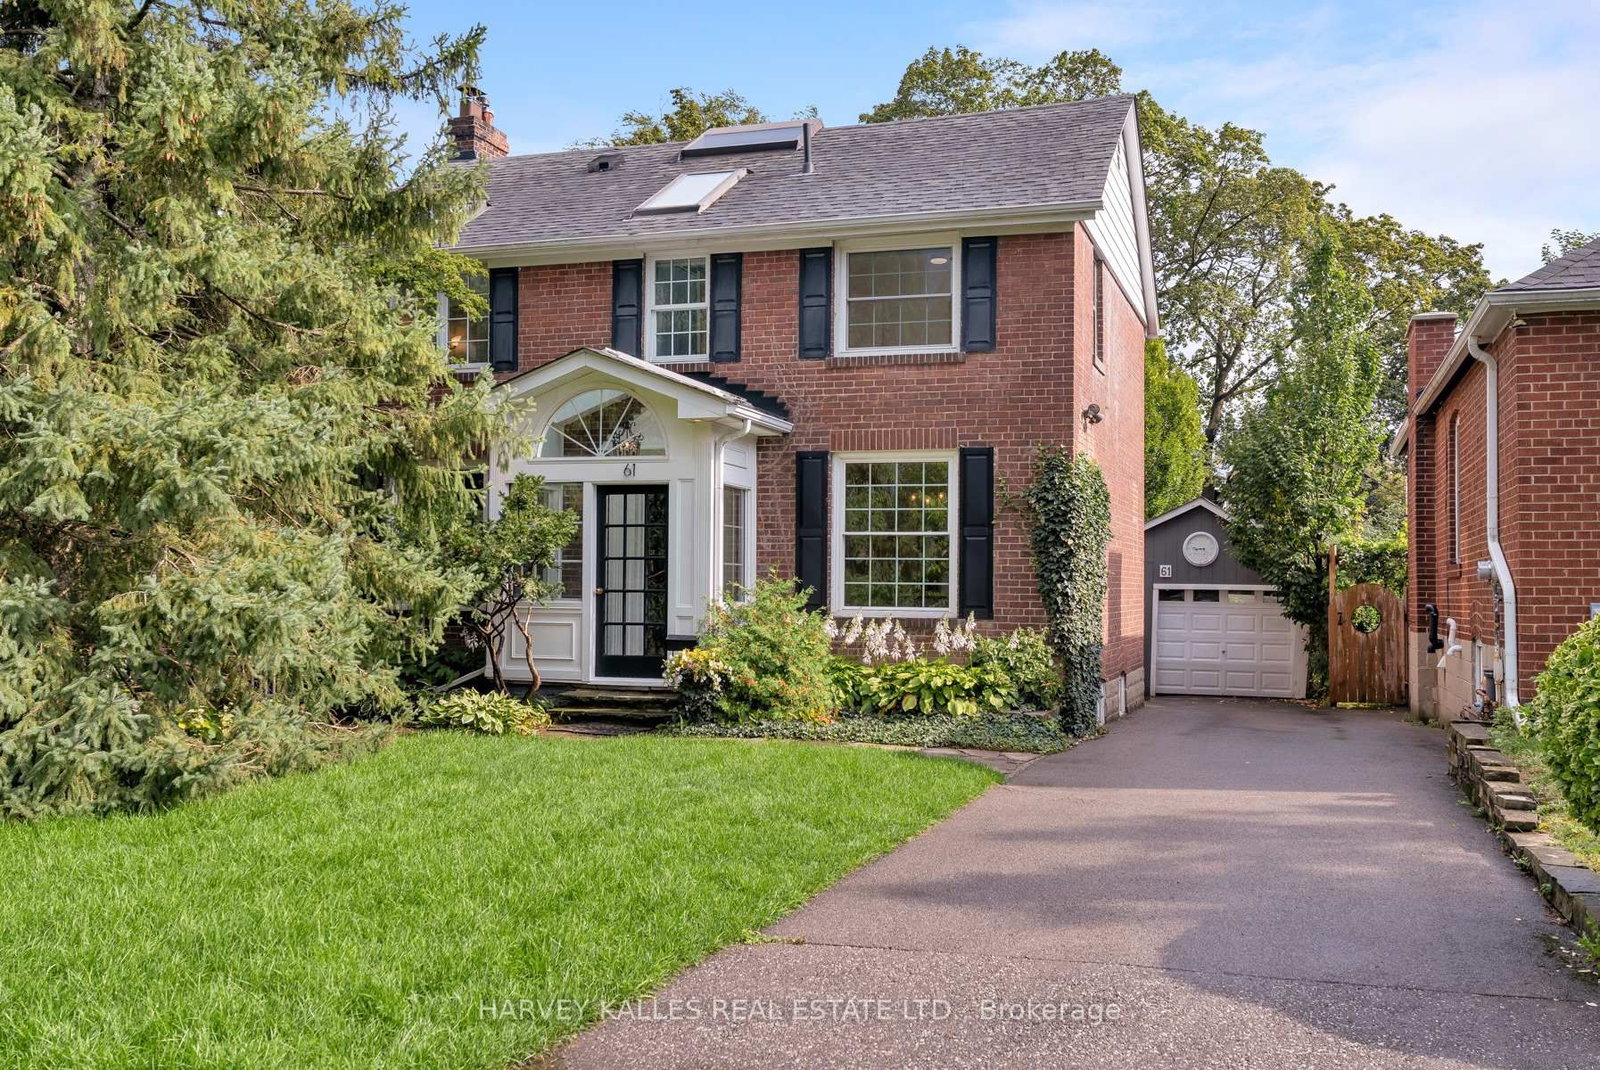
Toronto, ON M9N 2H5
Listed By: HARVEY KALLES REAL ESTATE LTD.

Toronto, ON M9N 1P9
Listed By: ROYAL LEPAGE TERREQUITY REALTY

Toronto, ON M9N 1N6
Listed By: MAIN STREET REALTY LTD.

Toronto, ON M9N 1A8
Listed By: CENTURY 21 MILLENNIUM INC.

A highly successful and experienced real estate agent, Ken has been serving clients in the Greater Toronto Area for almost two decades. Born and raised in Toronto, Ken has a passion for helping people find their dream homes and investment properties has been the driving force behind his success. He has a deep understanding of the local real estate market, and his extensive knowledge and experience have earned him a reputation amongst his clients as a trusted and reliable partner when dealing with their real estate needs.









