









Ken Matsumoto
Sales Representative
A highly successful and experienced real estate agent, Ken has been serving clients in the Greater Toronto Area for almost two decades.
6 Twenty Fifth Street, Long Branch M8V 3P3
Price
$2,399,000
Bedrooms
5 Beds
Bathrooms
5 Baths
Size
2500-3000 sqft
Year Built
Not listed
Property Type
House
Property Taxes
$10150
Explore A Virtual Tour
Description
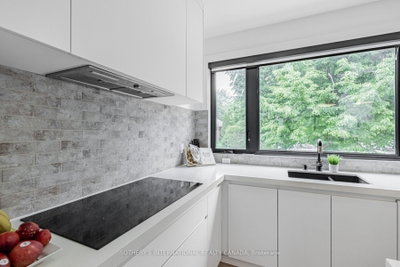
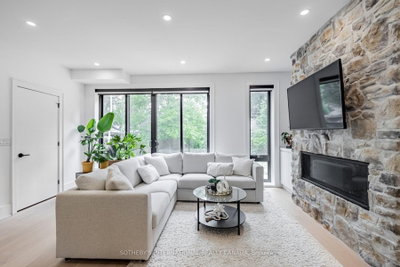
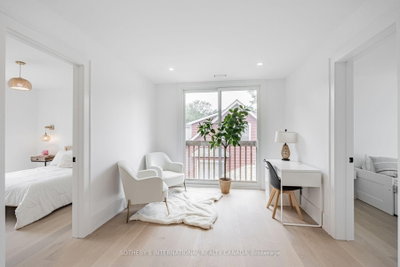
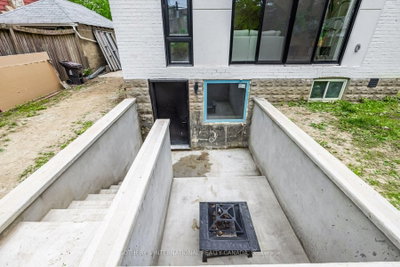
Indulge in Lakeside luxury at this newly built custom property, where contemporary design meets serene natural beauty. Bright expansive floor-to-ceiling windows frame panoramic views, flooding the space with natural light. The main floor boasts an open-concept layout, adorned with bright, contemporary decor & high-end finishes throughout. With five bedrooms, including a primary room nestled in the loft, comfort & privacy abound. The modern kitchen designed with top-of-the-line appliances & sleek finishes, while the living room features a striking stone wall with a fireplace, perfect for cozy evenings. Convenience meets sophistication with remote-controlled blinds on the main floor & automatic blinds upstairs. A separate entrance leads to a spacious basement apartment with living room, kitchen, two bedrooms and full bathroom. While the large backyard beckons for outdoor enjoyment. Dual furnaces & AC units ensure climate control throughout. This residence harmoniously blends luxury, comfort & natural beauty, offering a serene retreat near the water's edge.
Property Dimensions
Basement Level
Living Room
Dimensions
6' × 4.2'
Features
vinyl floor, closet, large closet
Bedroom
Dimensions
3.4' × 2.5'
Features
vinyl floor, closet, large window
Bedroom 2
Dimensions
3.3' × 2.4'
Features
vinyl floor, closet
Second Level
Bedroom 2
Dimensions
3.7' × 2.5'
Features
hardwood floor, 4 pc bath, large closet
Bedroom 4
Dimensions
3.2' × 2.4'
Features
large window, hardwood floor, large closet
Bedroom
Dimensions
3.2' × 3.1'
Features
hardwood floor, walk-in closet(s), large window
Den
Dimensions
2.9' × 2.1'
Features
hardwood floor, skylight
Bedroom 3
Dimensions
3.7' × 2.6'
Features
hardwood floor, large window, large closet
Main Level
Dining Room
Dimensions
5.5' × 3'
Features
hardwood floor, open concept, pot lights
Kitchen
Dimensions
3.8' × 3.8'
Features
hardwood floor, centre island, stainless steel appl
Living Room
Dimensions
4.9' × 3.5'
Features
hardwood floor, fireplace, w/o to yard
Third Level
Primary Bedroom
Dimensions
5.2' × 4.5'
Features
hardwood floor, 5 pc bath, double closet
All Rooms
Living Room
Dimensions
6' × 4.2'
Features
vinyl floor, closet, large closet
Living Room
Dimensions
4.9' × 3.5'
Features
hardwood floor, fireplace, w/o to yard
Dining Room
Dimensions
5.5' × 3'
Features
hardwood floor, open concept, pot lights
Kitchen
Dimensions
3.8' × 3.8'
Features
hardwood floor, centre island, stainless steel appl
Primary Bedroom
Dimensions
5.2' × 4.5'
Features
hardwood floor, 5 pc bath, double closet
Bedroom 2
Dimensions
3.7' × 2.5'
Features
hardwood floor, 4 pc bath, large closet
Bedroom 4
Dimensions
3.2' × 2.4'
Features
large window, hardwood floor, large closet
Bedroom
Dimensions
3.2' × 3.1'
Features
hardwood floor, walk-in closet(s), large window
Bedroom
Dimensions
3.4' × 2.5'
Features
vinyl floor, closet, large window
Bedroom 2
Dimensions
3.3' × 2.4'
Features
vinyl floor, closet
Bedroom 3
Dimensions
3.7' × 2.6'
Features
hardwood floor, large window, large closet
Den
Dimensions
2.9' × 2.1'
Features
hardwood floor, skylight
Have questions about this property?
Contact MeSale history for
Sign in to view property history
The Property Location
Calculate Your Monthly Mortgage Payments
Total Monthly Payment
$9,964 / month
Down Payment Percentage
20.00%
Mortgage Amount (Principal)
$1,919,200
Total Interest Payments
$1,183,304
Total Payment (Principal + Interest)
$3,102,504
Get An Estimate On Selling Your House
Estimated Net Proceeds
$68,000
Realtor Fees
$25,000
Total Selling Costs
$32,000
Sale Price
$500,000
Mortgage Balance
$400,000

Meet Ken Matsumoto
A highly successful and experienced real estate agent, Ken has been serving clients in the Greater Toronto Area for almost two decades. Born and raised in Toronto, Ken has a passion for helping people find their dream homes and investment properties has been the driving force behind his success. He has a deep understanding of the local real estate market, and his extensive knowledge and experience have earned him a reputation amongst his clients as a trusted and reliable partner when dealing with their real estate needs.








