











Sales Representative
A highly successful and experienced real estate agent, Ken has been serving clients in the Greater Toronto Area for almost two decades.
Price
$1,049,000
Bedrooms
2 Beds
Bathrooms
2 Baths
Size
700-1100 sqft
Year Built
51-99
Property Type
House
Property Taxes
$4812
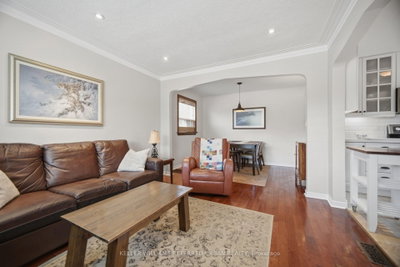
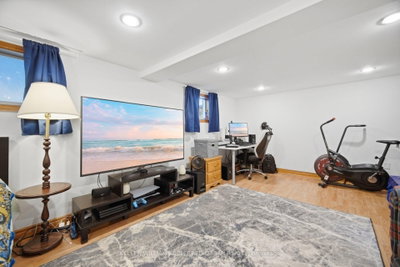
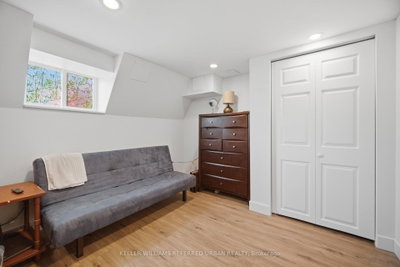
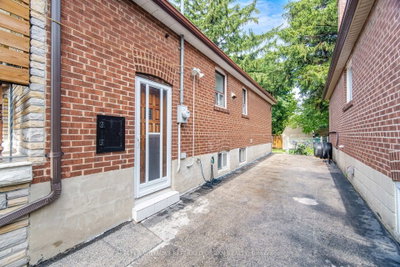
Tucked away on a quiet, tree-lined street in one of Etobicoke's most charming pockets, this updated two-bedroom, two bath bungalow is the kind of home that feels good the moment you walk in. Bright, welcoming and thoughtfully updated, it offers comfortable main-floor living with a warm, modern aesthetic and all the right updates already taken care of, including quality hardwood flooring throughout, a light and bright kitchen with stone counters, ample cabinetry and quality appliances. The finished lower level is complete with a second bathroom, family room, home office, and bedroom for overnight guests or future in-law potential.Outside, enjoy a private backyard - perfect for summer evenings, gardening or simply unwinding after a long day.Parker Avenue is one of those streets people are always happy they discovered. Walk to local cafés, parks, schools, shops and everyday essentials, with easy access to transit. It's a neighbourhood where neighbours know each other, kids play outside, and everything you need is just a short stroll away.
Dimensions
6.01' × 4.57'
Features
pot lights, laminate
Dimensions
2.9' × 1.6'
Features
window, ceramic floor
Dimensions
4.2' × 3.15'
Features
closet, laminate, pot lights
Dimensions
6.7' × 3.3'
Features
hardwood floor, crown moulding, pot lights
Dimensions
3.33' × 2.7'
Features
updated, stainless steel appl, backsplash
Dimensions
2.91' × 2.73'
Features
hardwood floor, closet
Dimensions
3.3' × 6.7'
Features
Hardwood Floor
Dimensions
3.55' × 3.37'
Features
hardwood floor, double closet
Dimensions
6.01' × 4.57'
Features
pot lights, laminate
Dimensions
2.9' × 1.6'
Features
window, ceramic floor
Dimensions
6.7' × 3.3'
Features
hardwood floor, crown moulding, pot lights
Dimensions
3.3' × 6.7'
Features
Hardwood Floor
Dimensions
3.33' × 2.7'
Features
updated, stainless steel appl, backsplash
Dimensions
3.55' × 3.37'
Features
hardwood floor, double closet
Dimensions
4.2' × 3.15'
Features
closet, laminate, pot lights
Dimensions
2.91' × 2.73'
Features
hardwood floor, closet
Have questions about this property?
Contact MeTotal Monthly Payment
$4,670 / month
Down Payment Percentage
20.00%
Mortgage Amount (Principal)
$839,200
Total Interest Payments
$517,418
Total Payment (Principal + Interest)
$1,356,618
Estimated Net Proceeds
$68,000
Realtor Fees
$25,000
Total Selling Costs
$32,000
Sale Price
$500,000
Mortgage Balance
$400,000

Toronto, ON M8Z 4C4
Listed By: SUTTON GROUP OLD MILL REALTY INC.

Toronto, ON M8Z 3N2
Listed By: RE/MAX WEST REALTY INC.

Toronto, ON M8Z 2J5
Listed By: CENTURY 21 GREEN REALTY INC.

Toronto, ON M8Y 1M6
Listed By: ORION PLATINUM REALTY

A highly successful and experienced real estate agent, Ken has been serving clients in the Greater Toronto Area for almost two decades. Born and raised in Toronto, Ken has a passion for helping people find their dream homes and investment properties has been the driving force behind his success. He has a deep understanding of the local real estate market, and his extensive knowledge and experience have earned him a reputation amongst his clients as a trusted and reliable partner when dealing with their real estate needs.









