

















Sales Representative
A highly successful and experienced real estate agent, Ken has been serving clients in the Greater Toronto Area for almost two decades.
Price
$969,000
Bedrooms
3 Beds
Bathrooms
4 Baths
Size
1500-2000 sqft
Year Built
Not listed
Property Type
House
Property Taxes
$4366
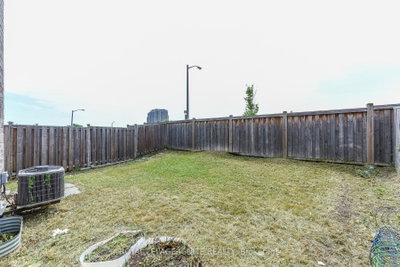
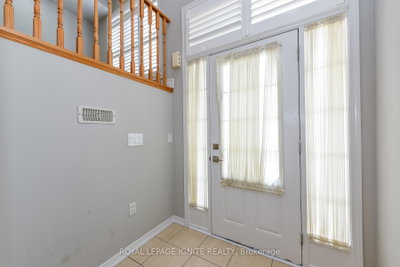
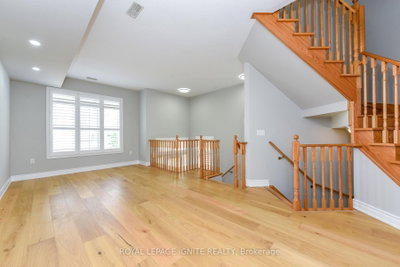
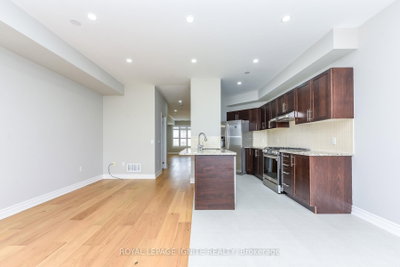
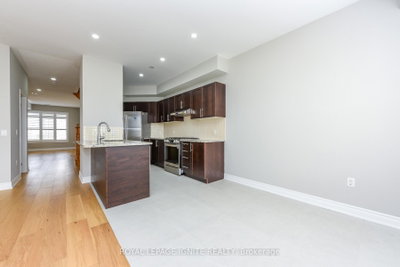
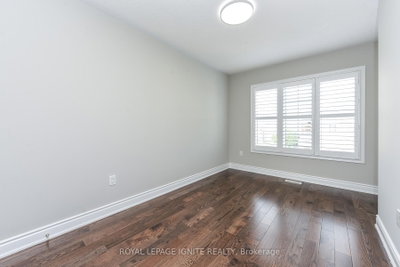
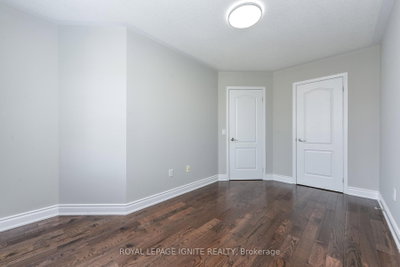
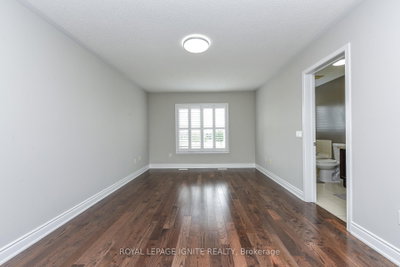
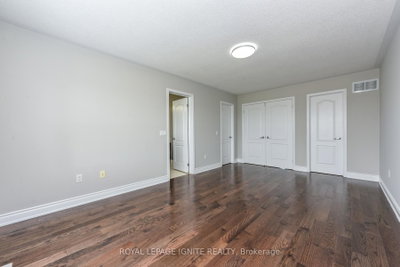
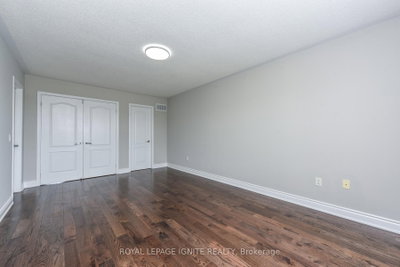
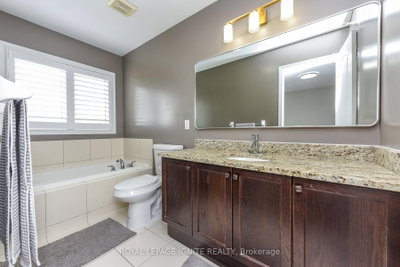
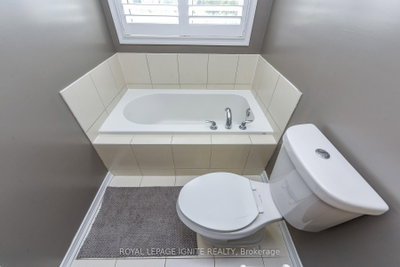
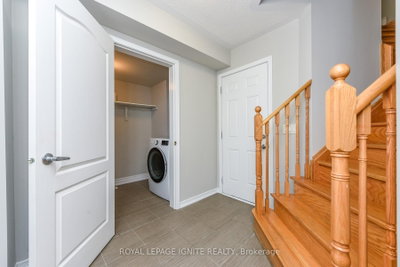
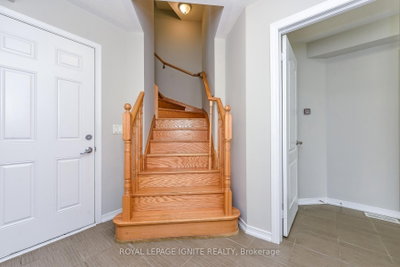
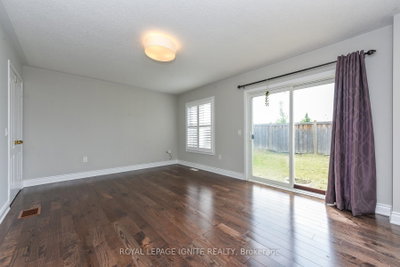
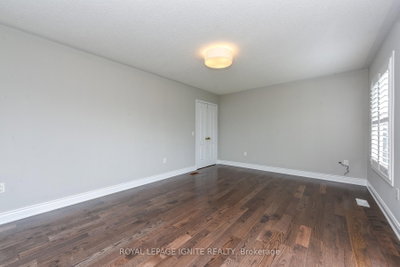
Very well kept house by original owners. 2013 built. first time listed for sale. Very good size semi detached house in prime location of Etobicoke. having huge living/dinning room combo and rare to find a family room in semis, good size kitchen having granite counters and stainless Steele appliances, open concept family room has very nice park view . huge park having water splash for kids . huge master bedroom with 4 pc ensuite and 2 walk in closets, good size other two bedrooms. on main floor there is laundry in common area easily accessible for upstairs and downstairs. access to garage, huge great room at this level which can be used as bedroom for the basement and walk out to backyard. there is separate entrance for the basement as well, The basement was rented out for $1650 per month. Now vacant. on the basement level there is huge eat in kitchen , mechanical room as well as full washroom. completely carpet free home. Huge backyard, pie shape lot, 4 car parking, renovated, freshly painted. The Seller and agent do not warrant retrofit status of finishes basement apartment, must insert the non retrofit clause in the offer.
Dimensions
0' × 0'
Features
combined w/living, tile floor
Dimensions
0' × 0'
Features
Tile Floor
Dimensions
0' × 0'
Features
4 Pc Bath
Dimensions
0' × 0'
Features
tile floor, granite counters
Dimensions
0' × 0'
Features
combined w/dining, hardwood floor
Dimensions
0' × 0'
Features
combined w/living, hardwood floor
Dimensions
0' × 0'
Features
combined w/kitchen, tile floor
Dimensions
0' × 0'
Features
open concept, hardwood floor
Dimensions
0' × 0'
Features
Ceramic Floor
Dimensions
0' × 0'
Features
w/o to garden, hardwood floor
Dimensions
0' × 0'
Features
walk-in closet(s), hardwood floor, 4 pc ensuite
Dimensions
0' × 0'
Features
closet, hardwood floor
Dimensions
0' × 0'
Features
closet, hardwood floor
Dimensions
0' × 0'
Features
Ceramic Floor
Dimensions
0' × 0'
Features
combined w/kitchen, tile floor
Dimensions
0' × 0'
Features
w/o to garden, hardwood floor
Dimensions
0' × 0'
Features
combined w/dining, hardwood floor
Dimensions
0' × 0'
Features
Tile Floor
Dimensions
0' × 0'
Features
combined w/living, hardwood floor
Dimensions
0' × 0'
Features
combined w/living, tile floor
Dimensions
0' × 0'
Features
tile floor, granite counters
Dimensions
0' × 0'
Features
walk-in closet(s), hardwood floor, 4 pc ensuite
Dimensions
0' × 0'
Features
closet, hardwood floor
Dimensions
0' × 0'
Features
closet, hardwood floor
Dimensions
0' × 0'
Features
open concept, hardwood floor
Dimensions
0' × 0'
Features
4 Pc Bath
Have questions about this property?
Contact MeTotal Monthly Payment
$4,345 / month
Down Payment Percentage
20.00%
Mortgage Amount (Principal)
$775,200
Total Interest Payments
$477,958
Total Payment (Principal + Interest)
$1,253,158
Estimated Net Proceeds
$68,000
Realtor Fees
$25,000
Total Selling Costs
$32,000
Sale Price
$500,000
Mortgage Balance
$400,000

Toronto, ON M9V 4M5
Listed By: RE/MAX WEST REALTY INC.

Toronto, ON M9V 4P6
Listed By: RE/MAX GOLD REALTY INC.

A highly successful and experienced real estate agent, Ken has been serving clients in the Greater Toronto Area for almost two decades. Born and raised in Toronto, Ken has a passion for helping people find their dream homes and investment properties has been the driving force behind his success. He has a deep understanding of the local real estate market, and his extensive knowledge and experience have earned him a reputation amongst his clients as a trusted and reliable partner when dealing with their real estate needs.









