











Ken Matsumoto
Sales Representative
A highly successful and experienced real estate agent, Ken has been serving clients in the Greater Toronto Area for almost two decades.
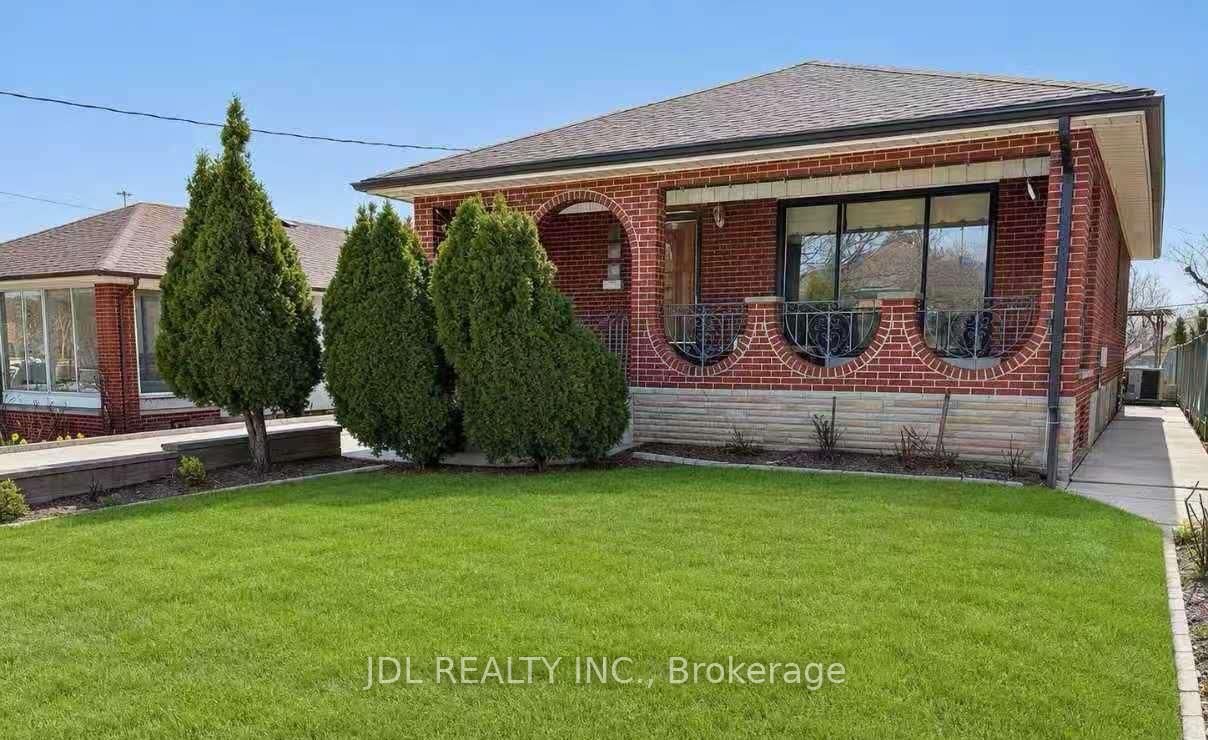
243 Epsom Downs Drive, Downsview-Roding-CFB M3M 1T3
Price
$999,000
Bedrooms
3 Beds
Bathrooms
2 Baths
Size
1100-1500 sqft
Year Built
51-99
Property Type
House
Property Taxes
$5079.6
Explore A Virtual Tour
Description
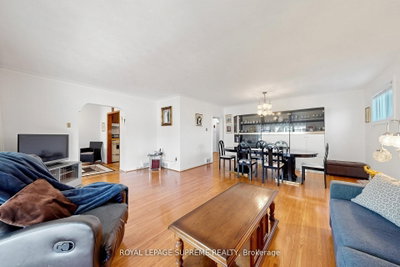
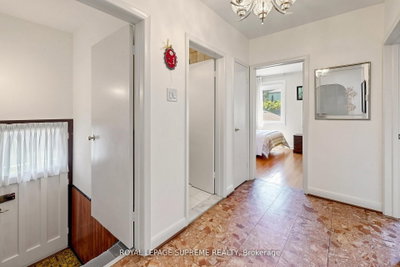
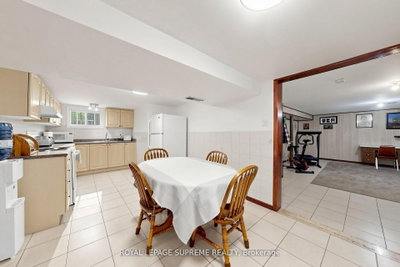
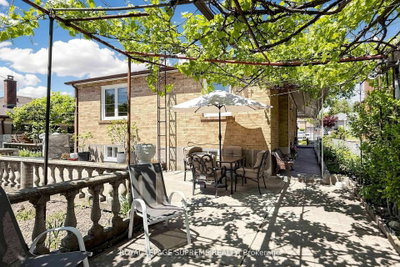
Welcome to this well-maintained 3-bedroom, 2-bathroom detached bungalow situated on a generous 57 x 105 ft lot with an attached garage in a highly convenient and sought-after location. Whether you're looking for a place to move right into or a property you can update over time, this home offers outstanding potential for homeowners, investors, and multi-generational families alike. The main floor features a bright and inviting living and dining area with a large front window that fills the space with natural light. A large inviting entryway and a functional kitchen layout that provides excellent flow throughout the home. Three spacious bedrooms, including a primary bedroom with his-and-hers closets, and a 4-piece hall bathroom complete the main level. A separate side entrance leads to the finished lower level, presenting an exciting opportunity for a future in-law suite or income-generating basement apartment. The lower level already offers many of the key components buyers look for, including an eat-in kitchen, 3-piece bathroom, large recreation room with fireplace, laundry area, and an additional living space that could be converted into a generous bedroom. The fully fenced backyard is a charming European-inspired oasis featuring mature grapevines, an apple tree, and a mulberry tree, creating a unique old-world ambiance perfect for relaxing or entertaining. Ideally located within steps of the TTC, walking distance of Humber River Hospital and close to schools, parks, community centres, shopping, Yorkdale Mall, Wilson Subway Station, and major highways including the 401 and 400.A fantastic opportunity to secure a solid home in a desirable neighbourhood with the flexibility to enjoy today and add value tomorrow.
Property Dimensions
Basement Level
Laundry
Dimensions
5.93' × 3.53'
Features
Laundry Sink
Kitchen
Dimensions
6.29' × 3.09'
Features
eat-in kitchen, tile floor, window
Family Room
Dimensions
8.25' × 3.77'
Features
fireplace, tile floor, window
Bathroom
Dimensions
2.27' × 1.85'
Features
tile floor, 3 pc bath, window
Recreation
Dimensions
5.92' × 4.62'
Features
tile floor, panelled, closet
Main Level
Bedroom 2
Dimensions
3.46' × 2.86'
Features
closet, hardwood floor, window
Bathroom
Dimensions
2.05' × 1.89'
Features
tile floor, 4 pc bath, window
Foyer
Dimensions
2.42' × 2.27'
Features
large window, vinyl floor
Dining Room
Dimensions
6.28' × 5.73'
Features
combined w/living, hardwood floor, window
Primary Bedroom
Dimensions
4.39' × 4.05'
Features
his and hers closets, hardwood floor, window
Bedroom 3
Dimensions
2.97' × 2.38'
Features
closet, hardwood floor, window
Kitchen
Dimensions
4.31' × 3.73'
Features
eat-in kitchen, window
Living Room
Dimensions
6.28' × 5.73'
Features
combined w/dining, hardwood floor, large window
All Rooms
Laundry
Dimensions
5.93' × 3.53'
Features
Laundry Sink
Foyer
Dimensions
2.42' × 2.27'
Features
large window, vinyl floor
Recreation
Dimensions
5.92' × 4.62'
Features
tile floor, panelled, closet
Living Room
Dimensions
6.28' × 5.73'
Features
combined w/dining, hardwood floor, large window
Dining Room
Dimensions
6.28' × 5.73'
Features
combined w/living, hardwood floor, window
Kitchen
Dimensions
6.29' × 3.09'
Features
eat-in kitchen, tile floor, window
Kitchen
Dimensions
4.31' × 3.73'
Features
eat-in kitchen, window
Primary Bedroom
Dimensions
4.39' × 4.05'
Features
his and hers closets, hardwood floor, window
Bedroom 2
Dimensions
3.46' × 2.86'
Features
closet, hardwood floor, window
Bedroom 3
Dimensions
2.97' × 2.38'
Features
closet, hardwood floor, window
Family Room
Dimensions
8.25' × 3.77'
Features
fireplace, tile floor, window
Bathroom
Dimensions
2.05' × 1.89'
Features
tile floor, 4 pc bath, window
Bathroom
Dimensions
2.27' × 1.85'
Features
tile floor, 3 pc bath, window
Have questions about this property?
Contact MeSale history for
Sign in to view property history
The Property Location
Calculate Your Monthly Mortgage Payments
Total Monthly Payment
$4,513 / month
Down Payment Percentage
20.00%
Mortgage Amount (Principal)
$799,200
Total Interest Payments
$492,756
Total Payment (Principal + Interest)
$1,291,956
Get An Estimate On Selling Your House
Estimated Net Proceeds
$68,000
Realtor Fees
$25,000
Total Selling Costs
$32,000
Sale Price
$500,000
Mortgage Balance
$400,000
Related Properties

77 Letchworth
$1,249,000Toronto, ON M3M 1Z1
Listed By: EXP REALTY
40 Montana
$1,188,000Toronto, ON M3M 1B6
Listed By: JDL REALTY INC.

77 Nash
$1,298,000Toronto, ON M3M 2L6
Listed By: ANJIA REALTY

79 Anthony
$879,000Toronto, ON M3K 1B5
Listed By: Century 21 Heritage House Ltd

Meet Ken Matsumoto
A highly successful and experienced real estate agent, Ken has been serving clients in the Greater Toronto Area for almost two decades. Born and raised in Toronto, Ken has a passion for helping people find their dream homes and investment properties has been the driving force behind his success. He has a deep understanding of the local real estate market, and his extensive knowledge and experience have earned him a reputation amongst his clients as a trusted and reliable partner when dealing with their real estate needs.








