









Ken Matsumoto
Sales Representative
A highly successful and experienced real estate agent, Ken has been serving clients in the Greater Toronto Area for almost two decades.
376 Sunnyside Avenue, High Park-Swansea M6R 2R8
Price
$2,199,000
Bedrooms
6 Beds
Bathrooms
4 Baths
Size
2000-2500 sqft
Year Built
100+
Property Type
House
Property Taxes
$10270.66
Explore A Virtual Tour
Description
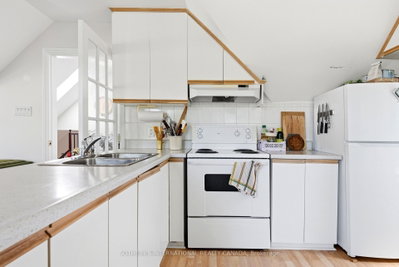
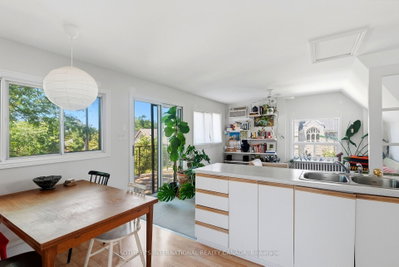
Offered for the first time in two generations, a truly exceptional residence that presents a rare opportunity to acquire one of the neighbourhood's distinguished legacy properties. Occupying a prominent 27 x 126.81ft corner lot, this stately home seamlessly blends historic charm with remarkable versatility, offering endless possibilities for families, investors, builders, and those seeking a multigenerational residence in one of Toronto's most coveted communities.Encompassing 3,490 of total living space, the home welcomes you through a gracious vestibule that sets the tone for the impressive scale and timeless character. Generous principal rooms, abundant natural light, and enduring architectural details create an inviting atmosphere while providing the perfect canvas for restoration, modernization, or reimagining.Configured as a well-maintained income-producing property, the residence is occupied by exceptional tenants. The property offers outstanding flexibility with five separate hydro meters, a dedicated coin-operated laundry facility, and private balconies serving each of the above-grade suites-features that enhance both tenant appeal and long-term investment value. Modern mechanical upgrades include a tankless hot water system, providing efficient, on-demand hot water.Outside, the property's scale is equally impressive. A rare detached three-car garage complemented by parking for eight vehicles is virtually unheard of in this prestigious neighbourhood, creating unmatched convenience for homeowners, extended families, or investment use. The expansive corner lot further presents exciting opportunities for future enhancement or redevelopment and is garden suite eligible.Properties of this significance seldom become available. Rich in history, exceptional in scale, and brimming with future potential, 376 Sunnyside Avenue represents a once-in-a-generation opportunity to own a remarkable family legacy while creating the next chapter of its enduring story.
Property Dimensions
Third Level
Living Room
Dimensions
4.06' × 3.46'
Features
Broadloom
Foyer
Dimensions
1.55' × 1.4'
Features
Broadloom
Kitchen
Dimensions
4.06' × 3.1'
Features
vinyl floor, laminate
Bathroom
Dimensions
1.55' × 1.88'
Features
Bedroom
Dimensions
4.49' × 4.18'
Features
Basement Level
Foyer
Dimensions
1.8' × 2.39'
Features
Tile Floor
Bedroom
Dimensions
3.38' × 3.47'
Features
Laminate
Dining Room
Dimensions
2.61' × 3.47'
Features
Laminate
Kitchen
Dimensions
2.93' × 2.34'
Features
Tile Floor
Living Room
Dimensions
3.71' × 5.34'
Features
Laminate
Bathroom
Dimensions
2.36' × 1.77'
Features
Second Level
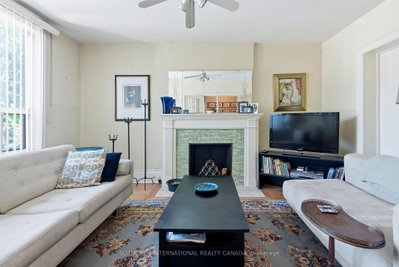
Living Room
Dimensions
5.67' × 3.38'
Features
fireplace, hardwood floor
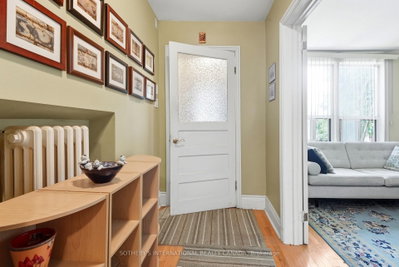
Foyer
Dimensions
2.33' × 1.56'
Features
Dining Room
Dimensions
2.59' × 3.39'
Features
Hardwood Floor
Bedroom 2
Dimensions
3.65' × 2.64'
Features
Hardwood Floor
Bedroom
Dimensions
2.66' × 4.43'
Features
Hardwood Floor
Kitchen
Dimensions
2.21' × 3.39'
Features
Tile Floor
Bathroom
Dimensions
2.98' × 1.52'
Features
4 pc bath, tile floor
Main Level
Bedroom 2
Dimensions
4.46' × 2.85'
Features
walk-out, large window, hardwood floor
Bedroom
Dimensions
3.33' × 5.33'
Features
Hardwood Floor
Bathroom
Dimensions
1.98' × 2.23'
Features
4 pc bath, tile floor
Living Room
Dimensions
3.33' × 4.63'
Features
hardwood floor, fireplace
Kitchen
Dimensions
3.17' × 3.79'
Features
All Rooms
Foyer
Dimensions
1.8' × 2.39'
Features
Tile Floor
Foyer
Dimensions
1.55' × 1.4'
Features
Broadloom
Foyer
Dimensions
2.33' × 1.56'
Features
Living Room
Dimensions
4.06' × 3.46'
Features
Broadloom
Living Room
Dimensions
5.67' × 3.38'
Features
fireplace, hardwood floor
Living Room
Dimensions
3.71' × 5.34'
Features
Laminate
Living Room
Dimensions
3.33' × 4.63'
Features
hardwood floor, fireplace
Dining Room
Dimensions
2.61' × 3.47'
Features
Laminate
Dining Room
Dimensions
2.59' × 3.39'
Features
Hardwood Floor
Kitchen
Dimensions
4.06' × 3.1'
Features
vinyl floor, laminate
Kitchen
Dimensions
2.93' × 2.34'
Features
Tile Floor
Kitchen
Dimensions
2.21' × 3.39'
Features
Tile Floor
Kitchen
Dimensions
3.17' × 3.79'
Features
Bedroom
Dimensions
3.38' × 3.47'
Features
Laminate
Bedroom 2
Dimensions
4.46' × 2.85'
Features
walk-out, large window, hardwood floor
Bedroom 2
Dimensions
3.65' × 2.64'
Features
Hardwood Floor
Bedroom
Dimensions
3.33' × 5.33'
Features
Hardwood Floor
Bedroom
Dimensions
2.66' × 4.43'
Features
Hardwood Floor
Bedroom
Dimensions
4.49' × 4.18'
Features
Bathroom
Dimensions
1.55' × 1.88'
Features
Bathroom
Dimensions
1.98' × 2.23'
Features
4 pc bath, tile floor
Bathroom
Dimensions
2.36' × 1.77'
Features
Bathroom
Dimensions
2.98' × 1.52'
Features
4 pc bath, tile floor
Have questions about this property?
Contact MeSale history for
Sign in to view property history
The Property Location
Calculate Your Monthly Mortgage Payments
Total Monthly Payment
$9,256 / month
Down Payment Percentage
20.00%
Mortgage Amount (Principal)
$1,759,200
Total Interest Payments
$1,084,654
Total Payment (Principal + Interest)
$2,843,854
Get An Estimate On Selling Your House
Estimated Net Proceeds
$68,000
Realtor Fees
$25,000
Total Selling Costs
$32,000
Sale Price
$500,000
Mortgage Balance
$400,000

Meet Ken Matsumoto
A highly successful and experienced real estate agent, Ken has been serving clients in the Greater Toronto Area for almost two decades. Born and raised in Toronto, Ken has a passion for helping people find their dream homes and investment properties has been the driving force behind his success. He has a deep understanding of the local real estate market, and his extensive knowledge and experience have earned him a reputation amongst his clients as a trusted and reliable partner when dealing with their real estate needs.








