



Ken Matsumoto
Sales Representative
A highly successful and experienced real estate agent, Ken has been serving clients in the Greater Toronto Area for almost two decades.
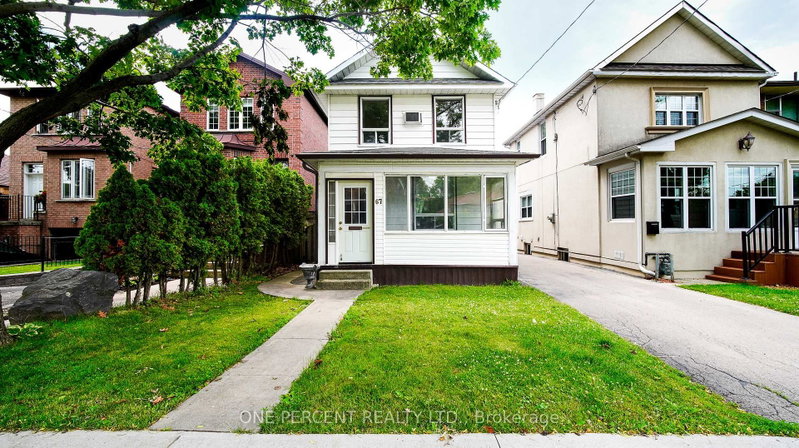
67 Murrie Street, Mimico M8V 1X6
Price
$899,900
Bedrooms
3 Beds
Bathrooms
3 Baths
Size
1100-1500 sqft
Year Built
51-99
Property Type
House
Property Taxes
$4979.84
Description
Location speaks louder on this property. Opportunities like this are all about being in the right place at the right time. Your Chance to Own a Triplex. Live in one Unit and Rent two units. It's one of the Top Deals in The City - three blocks away from the waterfront. Perfect Opportunity to Own a 2-Storey home located in Prime Mimico Area! This property offers endless possibilities for investors and end users. Situated in a highly desirable area with easy access to major routes, this kind of location that adds lasting value. Located just steps from the Waterfront Trail, GO Train Station, Shopping, Restaurants, Parks, and Schools. This home offers the perfect blend of convenience and endless potentials. Great Investment Opportunity in a Growing Tech Corridor. This property offers convenient proximity to the Future Xanadu Quantum Technology site, half a block away to this significant Future Technology and employment hub. Buy this House today and benefit from the area's potential future growth. Whether you are looking to invest, live in one unit and rent out the others, or accommodate extended family, this flexible layout suits a wide range of living accommodations. You want to see this house and let your imagination works. Offers accepted anytime. Easy to show!
Property Dimensions
Main Level
Bedroom 2
Dimensions
3.2' × 3.2'
Features
window, laminate
Bedroom
Dimensions
3.3' × 3.2'
Features
window, laminate
Kitchen
Dimensions
4.2' × 2.1'
Features
vinyl floor, window
Living Room
Dimensions
3.96' × 3.6'
Features
window, laminate
Basement Level
Living Room
Dimensions
4.26' × 3.5'
Features
Window
Second Level
Kitchen
Dimensions
2.74' × 2.74'
Features
window, vinyl floor
Living Room
Dimensions
2.74' × 2.74'
Features
Window
Bedroom 3
Dimensions
4.72' × 2.74'
Features
Window
All Rooms
Living Room
Dimensions
4.26' × 3.5'
Features
Window
Living Room
Dimensions
2.74' × 2.74'
Features
Window
Living Room
Dimensions
3.96' × 3.6'
Features
window, laminate
Kitchen
Dimensions
4.2' × 2.1'
Features
vinyl floor, window
Kitchen
Dimensions
2.74' × 2.74'
Features
window, vinyl floor
Bedroom 2
Dimensions
3.2' × 3.2'
Features
window, laminate
Bedroom
Dimensions
3.3' × 3.2'
Features
window, laminate
Bedroom 3
Dimensions
4.72' × 2.74'
Features
Window
Have questions about this property?
Contact MeSale history for
Sign in to view property history
The Property Location
Calculate Your Monthly Mortgage Payments
Total Monthly Payment
$4,148 / month
Down Payment Percentage
20.00%
Mortgage Amount (Principal)
$719,920
Total Interest Payments
$443,875
Total Payment (Principal + Interest)
$1,163,795
Get An Estimate On Selling Your House
Estimated Net Proceeds
$68,000
Realtor Fees
$25,000
Total Selling Costs
$32,000
Sale Price
$500,000
Mortgage Balance
$400,000

Meet Ken Matsumoto
A highly successful and experienced real estate agent, Ken has been serving clients in the Greater Toronto Area for almost two decades. Born and raised in Toronto, Ken has a passion for helping people find their dream homes and investment properties has been the driving force behind his success. He has a deep understanding of the local real estate market, and his extensive knowledge and experience have earned him a reputation amongst his clients as a trusted and reliable partner when dealing with their real estate needs.








