







Ken Matsumoto
Sales Representative
A highly successful and experienced real estate agent, Ken has been serving clients in the Greater Toronto Area for almost two decades.
43 Wild Rose Gardens, Rustic M6L 0A5
Price
$999,000
Bedrooms
3 Beds
Bathrooms
4 Baths
Size
1500-2000 sqft
Year Built
Not listed
Property Type
House
Property Taxes
$5829
Explore A Virtual Tour
Description
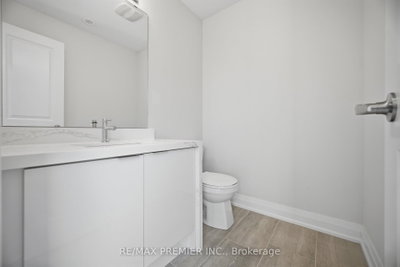
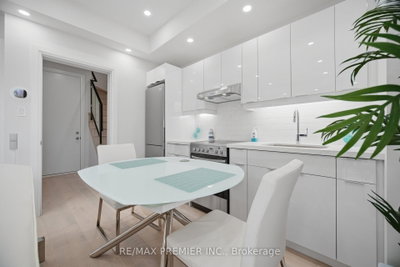
Priced to SELL! Your search ends here! Welcome to 43 Wild Rose Gdns - a modern, well-maintained 3-storey property offering spacious interiors and a thoughtfully designed layout that balances comfort and style. Featuring numerous upgrades throughout, this home showcases bright, open-concept living spaces with refined finishes. The main level boasts a beautiful kitchen with stainless steel appliances, and a large center island ideal for everyday living and entertaining. There are 3-bedrooms on upper level, plus a ground-floor suite with sep. entrance, kitchen and bath providing excellent flexibility for multi-purpose use. Situated on a premium corner lot backing onto lush ravine greenspace, the property enjoys a private setting with a natural backdrop that enhances everyday living. Ideally located in a prime Toronto neighborhood close to transit, parks, schools, and many essential amenities.
Property Dimensions
Main Level
Kitchen
Dimensions
3.65' × 2.43'
Features
hardwood floor, stainless steel appl, open concept
Other
Dimensions
3.35' × 2.43'
Features
hardwood floor, w/o to deck
Great Room
Dimensions
3.96' × 3.048'
Features
hardwood floor, combined w/kitchen
Ground Level
Other
Dimensions
4.26' × 3.203'
Features
combined w/kitchen, 3 pc bath, walk-out
Third Level
Primary Bedroom
Dimensions
4.26' × 3.04'
Features
walk-in closet(s), 3 pc ensuite, window
Bedroom 3
Dimensions
3.29' × 2.74'
Features
closet, window
Bedroom 2
Dimensions
2.74' × 2.37'
Features
closet, skylight
All Rooms
Great Room
Dimensions
3.96' × 3.048'
Features
hardwood floor, combined w/kitchen
Kitchen
Dimensions
3.65' × 2.43'
Features
hardwood floor, stainless steel appl, open concept
Primary Bedroom
Dimensions
4.26' × 3.04'
Features
walk-in closet(s), 3 pc ensuite, window
Bedroom 3
Dimensions
3.29' × 2.74'
Features
closet, window
Bedroom 2
Dimensions
2.74' × 2.37'
Features
closet, skylight
Other
Dimensions
4.26' × 3.203'
Features
combined w/kitchen, 3 pc bath, walk-out
Other
Dimensions
3.35' × 2.43'
Features
hardwood floor, w/o to deck
Have questions about this property?
Contact MeSale history for
Sign in to view property history
The Property Location
Calculate Your Monthly Mortgage Payments
Total Monthly Payment
$4,575 / month
Down Payment Percentage
20.00%
Mortgage Amount (Principal)
$799,200
Total Interest Payments
$492,756
Total Payment (Principal + Interest)
$1,291,956
Get An Estimate On Selling Your House
Estimated Net Proceeds
$68,000
Realtor Fees
$25,000
Total Selling Costs
$32,000
Sale Price
$500,000
Mortgage Balance
$400,000
Related Properties

14 Wild Rose
$909,999Toronto, ON M6L 0A5
Listed By: NEWGEN REALTY EXPERTS

12 Sonnet
$825,000Toronto, ON M6L 1J7
Listed By: RE/MAX PREMIER INC.

Meet Ken Matsumoto
A highly successful and experienced real estate agent, Ken has been serving clients in the Greater Toronto Area for almost two decades. Born and raised in Toronto, Ken has a passion for helping people find their dream homes and investment properties has been the driving force behind his success. He has a deep understanding of the local real estate market, and his extensive knowledge and experience have earned him a reputation amongst his clients as a trusted and reliable partner when dealing with their real estate needs.








