





Ken Matsumoto
Sales Representative
A highly successful and experienced real estate agent, Ken has been serving clients in the Greater Toronto Area for almost two decades.
51 Seacliffe Boulevard, Humber Summit M9L 2G7
Price
$849,000
Bedrooms
3 Beds
Bathrooms
2 Baths
Size
1100-1500 sqft
Year Built
Not listed
Property Type
House
Property Taxes
$3828.88
Description
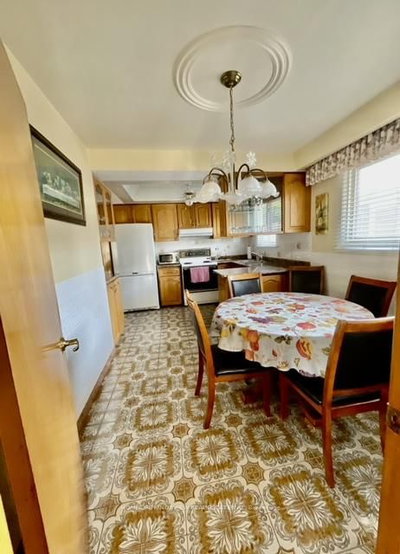
Welcome to this well-built semi-detached raised bungalow in desirable Humber Summit, offering space, flexibility, and excellent potential. This 3-bedroom home features a bright open-concept living and dining area with hardwood floors and a walk-out to a private balcony. The spacious eat-in kitchen is ready for your personal touch. The fully finished lower level adds tremendous versatility with a second kitchen, large recreation room, additional bedroom, and full bath-ideal for extended family, guests, or rental potential. Conveniently located near schools, parks, shopping, transit, and major highways. A solid home with great bones and endless possibilities for buyers ready to make it their own.
Property Dimensions
Main Level
Bedroom 3
Dimensions
3.11' × 2.76'
Features
Hardwood Floor
Bedroom 2
Dimensions
2.99' × 4.18'
Features
Hardwood Floor
Living Room
Dimensions
4.57' × 4.88'
Features
combined w/dining, hardwood floor
Kitchen
Dimensions
3.08' × 2.43'
Features
Eat-in Kitchen
Primary Bedroom
Dimensions
3.21' × 4.24'
Features
Hardwood Floor
Dining Room
Dimensions
4.26' × 2.63'
Features
combined w/living, hardwood floor
Breakfast
Dimensions
3.08' × 2.43'
Features
Basement Level
Kitchen
Dimensions
2.42' × 5.54'
Features
Recreation
Dimensions
6.56' × 4.38'
Features
Bedroom 4
Dimensions
2.77' × 3.26'
Features
All Rooms
Recreation
Dimensions
6.56' × 4.38'
Features
Breakfast
Dimensions
3.08' × 2.43'
Features
Living Room
Dimensions
4.57' × 4.88'
Features
combined w/dining, hardwood floor
Dining Room
Dimensions
4.26' × 2.63'
Features
combined w/living, hardwood floor
Kitchen
Dimensions
2.42' × 5.54'
Features
Kitchen
Dimensions
3.08' × 2.43'
Features
Eat-in Kitchen
Primary Bedroom
Dimensions
3.21' × 4.24'
Features
Hardwood Floor
Bedroom 3
Dimensions
3.11' × 2.76'
Features
Hardwood Floor
Bedroom 2
Dimensions
2.99' × 4.18'
Features
Hardwood Floor
Bedroom 4
Dimensions
2.77' × 3.26'
Features
Have questions about this property?
Contact MeSale history for
Sign in to view property history
The Property Location
Calculate Your Monthly Mortgage Payments
Total Monthly Payment
$3,869 / month
Down Payment Percentage
20.00%
Mortgage Amount (Principal)
$679,200
Total Interest Payments
$418,769
Total Payment (Principal + Interest)
$1,097,969
Get An Estimate On Selling Your House
Estimated Net Proceeds
$68,000
Realtor Fees
$25,000
Total Selling Costs
$32,000
Sale Price
$500,000
Mortgage Balance
$400,000
Related Properties

65 Goldsboro
$845,000Toronto, ON M9L 1A6
Listed By: PMA BRETHOUR REAL ESTATE CORPORATION INC.

23 Anthia
$859,000Toronto, ON M9L 1K6
Listed By: RE/MAX PROFESSIONALS INC.

Unit 1B, 27 Antonio
$1,599,000Toronto, ON M9L 2J7
Listed By: RE/MAX HALLMARK REALTY LTD.

97 San Gabriele
$899,999Toronto, ON M9L 3A4
Listed By: GET HOME REALTY INC.

Meet Ken Matsumoto
A highly successful and experienced real estate agent, Ken has been serving clients in the Greater Toronto Area for almost two decades. Born and raised in Toronto, Ken has a passion for helping people find their dream homes and investment properties has been the driving force behind his success. He has a deep understanding of the local real estate market, and his extensive knowledge and experience have earned him a reputation amongst his clients as a trusted and reliable partner when dealing with their real estate needs.








