



Sales Representative
A highly successful and experienced real estate agent, Ken has been serving clients in the Greater Toronto Area for almost two decades.
Price
$1,499,000
Bedrooms
3 Beds
Bathrooms
4 Baths
Size
2000-2500 sqft
Year Built
Not listed
Property Type
House
Property Taxes
$7156.29
Custom Detached Family Home. Very spacious & bright west-facing yard. Large open concept Living & Dining Rooms. A main floor powder room & features 9ft ceilings. The family-sized kitchen features an oversized eat-in granite island & walks out to an oversized deck overlooking the maintenance-free interlock backyard with a six-seater hot tub, an entertainer's dream. The Primary bedroom has a coffered ceiling, a walk-in closet & 5 pc. ensuite with a soaker tub. All bedrooms are spacious with great closet space. The Lower level is above-grade, currently used as a workout room, but a wonderful family room with 2 pc. bathroom. The family room also walks out to a covered /waterproof terrace. Enjoy direct access to a double-car garage and ample storage on this lower level. Double private driveway & garage to park 4 cars comfortably. Steps to TTC and walking distance to Islington Subway. Excellent schools nearby.
Dimensions
5.7' × 3.69'
Features
hardwood floor, walk-in closet(s), 5 pc ensuite
Dimensions
308' × 3.66'
Features
hardwood floor, double closet, picture window
Dimensions
4.24' × 3.66'
Features
hardwood floor, double closet, picture window
Dimensions
5.22' × 4.27'
Features
hardwood floor, open concept, 2 pc bath
Dimensions
7.63' × 4'
Features
hardwood floor, overlooks living, formal rm
Dimensions
7.63' × 3.57'
Features
family size kitchen, stainless steel appl, w/o to deck
Dimensions
2.18' × 2.46'
Features
tile floor, separate room, laundry sink
Dimensions
6.77' × 2.71'
Features
laminate, w/o to terrace, 2 pc bath
Dimensions
2.18' × 2.46'
Features
tile floor, separate room, laundry sink
Dimensions
5.22' × 4.27'
Features
hardwood floor, open concept, 2 pc bath
Dimensions
7.63' × 4'
Features
hardwood floor, overlooks living, formal rm
Dimensions
7.63' × 3.57'
Features
family size kitchen, stainless steel appl, w/o to deck
Dimensions
5.7' × 3.69'
Features
hardwood floor, walk-in closet(s), 5 pc ensuite
Dimensions
308' × 3.66'
Features
hardwood floor, double closet, picture window
Dimensions
4.24' × 3.66'
Features
hardwood floor, double closet, picture window
Dimensions
6.77' × 2.71'
Features
laminate, w/o to terrace, 2 pc bath
Have questions about this property?
Contact MeTotal Monthly Payment
$6,482 / month
Down Payment Percentage
20.00%
Mortgage Amount (Principal)
$1,199,200
Total Interest Payments
$739,380
Total Payment (Principal + Interest)
$1,938,580
Estimated Net Proceeds
$68,000
Realtor Fees
$25,000
Total Selling Costs
$32,000
Sale Price
$500,000
Mortgage Balance
$400,000
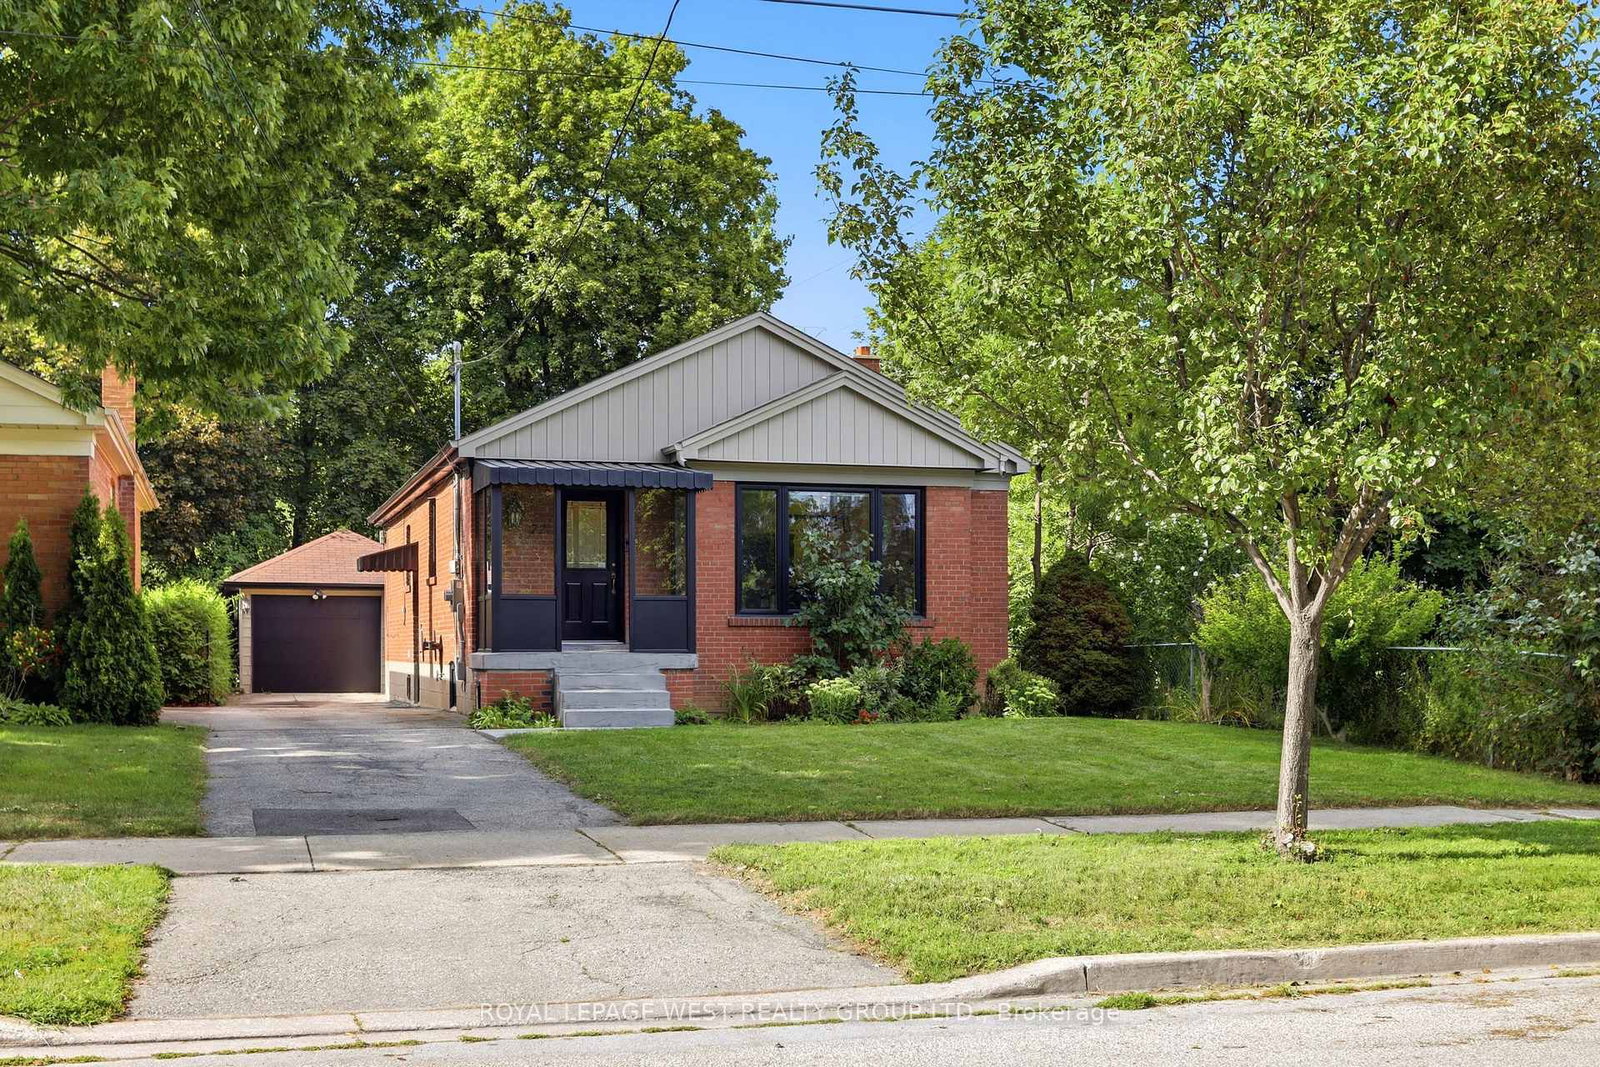
Toronto, ON M9B 1N3
Listed By: ROYAL LEPAGE WEST REALTY GROUP LTD.

Toronto, ON M8W 1X8
Listed By: SUTTON GROUP-ADMIRAL REALTY INC.

Toronto, ON M9B 4V3
Listed By: RE/MAX PROFESSIONALS INC.

Toronto, ON M9B 4Z5
Listed By: ROYAL LEPAGE REAL ESTATE SERVICES LTD.

A highly successful and experienced real estate agent, Ken has been serving clients in the Greater Toronto Area for almost two decades. Born and raised in Toronto, Ken has a passion for helping people find their dream homes and investment properties has been the driving force behind his success. He has a deep understanding of the local real estate market, and his extensive knowledge and experience have earned him a reputation amongst his clients as a trusted and reliable partner when dealing with their real estate needs.









